
Office Container House Customization Drawings
Currently, there are no directly publicly available customization drawings for office container houses, but customization ideas and reference drawings can be obtained through design agencies, corporate products, or real-world cases. Specific information can be obtained from the following aspects:
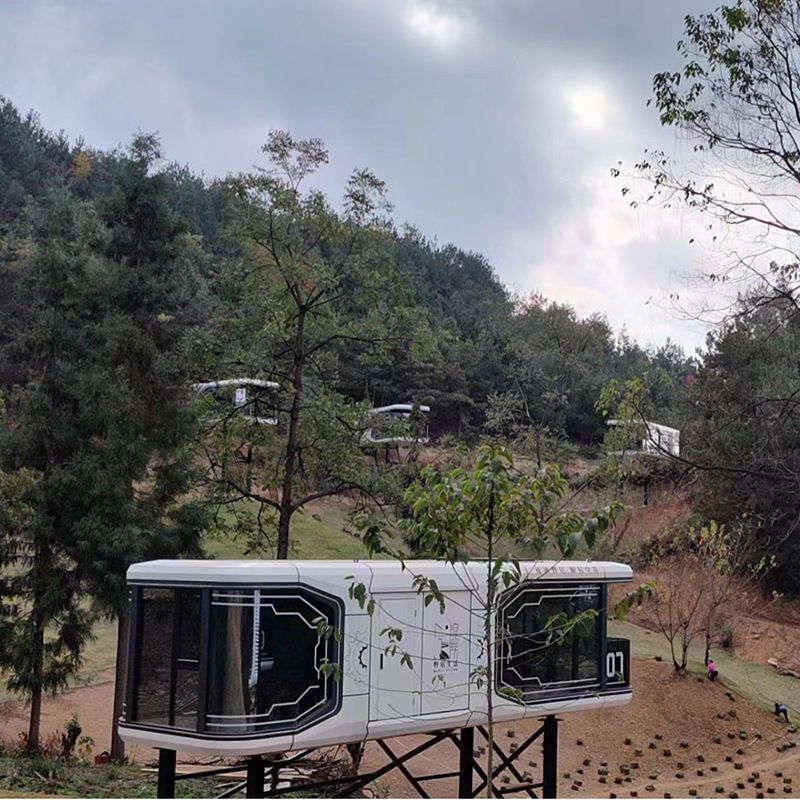
Design Agencies and Designer Resources
Professional design teams such as Huaniandai Design Firm, Yanxu Design Agency, and Wutong Design have participated in container house design, covering various functional spaces such as studies, secondary bedrooms, hallway entrances, and kitchen islands. If customization drawings for office container houses are needed, such professional design agencies can be contacted for personalized design based on specific requirements (such as the number of office workers, functional zoning, and style preferences). For example, designers may use modular combinations to拼接 (assemble) multiple containers into open office areas, independent offices, conference rooms, and rest areas, while optimizing lighting and ventilation design.
Corporate Products and Customization Services
Companies such as Dongguan Qihang Integrated Housing Co., Ltd. and Shenzhen Zongcheng Commercial and Residential Container Co., Ltd. offer customization services for container offices, supporting customization of dimensions, layouts, materials, and additional features (such as glass curtain walls, insulation layers, and electrical systems). These companies typically have professional design teams that can provide one-stop services from scheme design to production and installation based on customer site conditions, usage requirements, and budgets. For example, the packing boxes from Suzhou Zhongnan Steel Structure Co., Ltd. support on-demand assembly and combination, and the standard container houses from CIMC Modular Building Investment Co., Ltd. can be adapted to specific functional layouts, serving as references for office scenario customization.
Real-world Cases and Inspiration References
- Container Office in Downtown Shanghai: Through modular prefabrication, it integrates residential and office functions, utilizing foldable walls and sliding spaces to achieve variable space that meets functional requirements at different times.
- Quartz Cottage in Cornwall, UK: It adopts an open living area design, connecting indoor and outdoor spaces through glass doors and windows, balancing lighting and landscape views, and is suitable for creative office scenarios.
- Container Hotel in the Czech Republic: Through multi-layer container stacking, it creates shared terraces and independent guest rooms, demonstrating the flexibility and space utilization of modular buildings, providing inspiration for office community design.
Customization Process Recommendations
- Requirement Communication: Clarify the number of office workers, functional zoning (such as open office areas, independent offices, conference rooms), style preferences, and budget.
- Scheme Design: Based on site conditions, choose single-layer or multi-layer container combinations, optimize traffic flow and lighting, and determine materials (such as color-coated steel plates, glass curtain walls) and additional features (such as air conditioning systems and lighting design).
- Production and Installation: Choose compliant companies (such as Suzhou Zhongnan and CIMC, which have passed extreme working condition tests) to ensure structural safety and installation efficiency.



