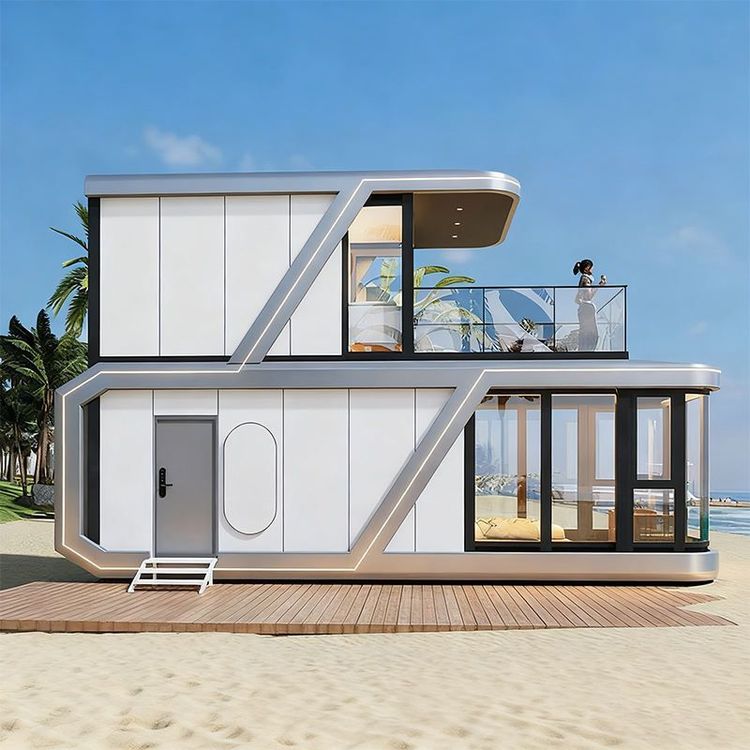
Dimensions of Mobile Toilets for Buildings in Nu River Area
The common dimensions of mobile toilets for buildings in the Nu River area are designed according to usage scenarios and functional requirements, mainly divided into single-room, single-person, and multi-squat-position combination types, with the following specific specifications:
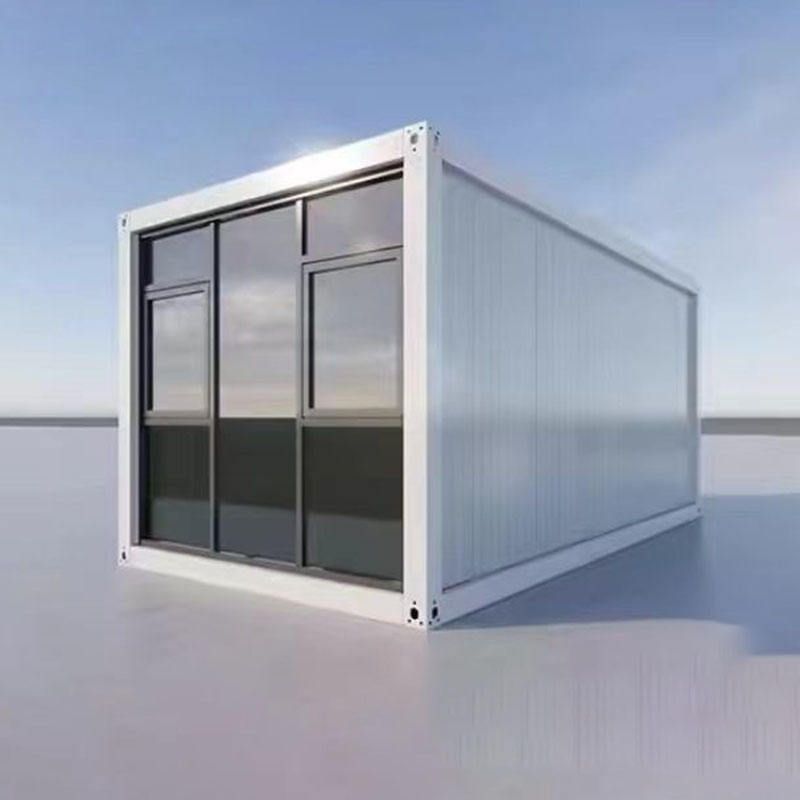
Single-room mobile toilets have a wide range of dimensions. The length is usually 1.2 - 1.5 meters, the width is 1.0 - 1.2 meters, and the height is 2.2 - 2.5 meters. These specifications are suitable for construction sites, small events, and other scenarios. Their design takes into account both space utilization and user comfort. Larger dimensions can accommodate basic sanitary facilities (such as toilets and sinks) and necessary activity space, while the height design conforms to ergonomics to ensure the comfort of users when standing or squatting.
Single-person mobile toilets are divided into two types: regular and mini. The regular model has dimensions of 110 cm in length, 110 cm in width, and 230 cm in height. It is suitable for ordinary parks, temporary locations on construction sites, and small event venues. Its compact design meets the needs of single-person independent use and is convenient for transportation and installation. The mini single-person model has dimensions of 100 cm in length, 100 cm in width, and 220 cm in height. It is mostly used in areas with high pedestrian traffic such as small exhibitions and commercial streets. By further reducing its size, it improves space utilization and is suitable for short-term, high-frequency usage scenarios.
Multi-squat-position combination mobile temporary toilets are expanded based on single squat positions. The common specification for a basic single squat position is 1.2 meters in width and 1.5 meters in length. It is suitable for multi-squat-position combinations and can flexibly adjust the layout through modular design. The outer dimensions of the simple model are 1.1 meters × 1.1 meters × 2.3 meters, which is suitable for cost-sensitive temporary projects. The combined/extended model achieves functional upgrades by increasing the length. For example, by extending the length to 1.6 meters on the basis of the basic model, a configuration of 1.2 meters (width) × 1.6 meters (length) × 2.05 meters (height) is formed, which can accommodate more sanitary facilities or improve user comfort.
It should be noted that the actual dimensions may vary depending on the manufacturer, materials, and functional requirements (such as whether equipped with barrier-free facilities, ventilation systems, etc.). It is recommended to communicate and confirm with the supplier according to the specific usage scenario.