
Northeast Container Renovation House
When renovating container houses in Northeast China, it is essential to focus on material selection, structural safety, thermal insulation, and functional adaptability. Here are the specific key points:
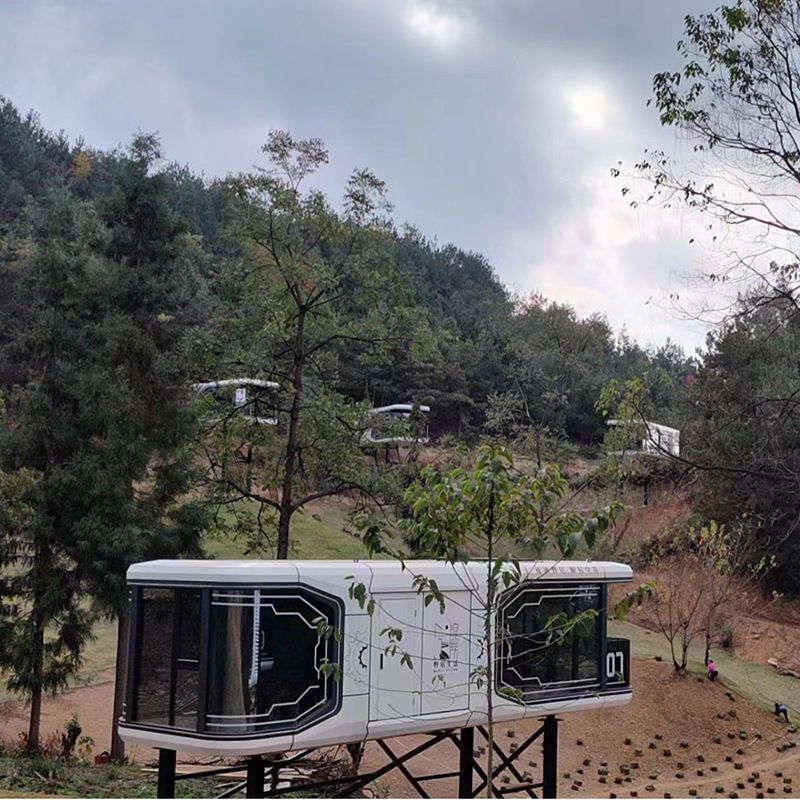
1. Basic Materials and Structural Safety
In Northeast China, where winters are harsh with frequent snowstorms, high-strength steel should be prioritized as the main structural material for container renovations to ensure resistance to wind and snow. If retired containers are used, thorough rust removal must be carried out, followed by the application of anti-corrosion paint to prevent accelerated rusting due to low temperatures. Welding processes should meet industrial standards, and welds should be treated for rust prevention to avoid cracking caused by freeze-thaw cycles. For example, a company in Harbin optimized its welding process and coating system, enabling the container to maintain structural stability at -30°C.
2. Thermal Insulation Design
Given the long winters in Northeast China, thermal insulation is a core requirement. During renovation, double-layer rock wool or extruded polystyrene boards should be installed inside the container, with a recommended thickness of no less than 50mm to block cold bridges. The roof can be equipped with ventilation structures to promote air circulation in summer and reduce snow accumulation in winter. The floor should be laid with a moisture barrier and insulation board to prevent the impact of frozen soil on indoor temperature. For instance, a practical rural cottage achieved stable indoor temperatures above 15°C in winter through double-layer rock wool insulation combined with a solar water heater.
3. Moisture Prevention and Ventilation Systems
In Northeast China, where summers are humid during the rainy season, a waterproof tray and S-shaped drainage outlets should be installed at the bottom of the container to prevent rainwater backflow. Moisture-prone areas such as bathrooms should use waterproof tiles and suspended washbasins to prevent moisture from penetrating the steel plate. Windows are recommended to be double-glazed sliding types, ensuring both airtightness and ease of ventilation in summer. For example, a high-altitude project achieved zero leakage at an elevation of 5,000 meters with an annual precipitation exceeding 800mm through the use of special steel and thickened insulation layers.
4. Functional Adaptability and Modular Expansion
The layout should be flexibly adjusted according to the usage scenario:
- Residential Scenarios: Multiple containers can be spliced to create duplex or loft structures, increasing usable area; foldable furniture can be configured inside to enhance space utilization.
- Construction Site Scenarios: Pre-installed plumbing and electrical modules reduce on-site installation time; a combination of short-term and long-term leasing models lowers project costs.
- Cultural and Tourism Scenarios: The industrial style of the container can be retained, complemented by elements such as graffiti and green plants, to create popular photo spots. For example, a forest cottage became a popular homestay by adding a terrace and neon light chains.
5. Construction and Maintenance Points
Before construction, foundation treatment should be carried out to ensure a level ground with sufficient load-bearing capacity; on-site installation should avoid arbitrary cutting of the container to prevent structural damage. Regularly inspect welds, anti-corrosion coatings, and insulation layers, and promptly repair any damage. For example, a company adopted a "service-selling" model to provide full-cycle maintenance, addressing customer concerns.



