
Rural Resort Container Housing
It is feasible to design rural resort housing using containers, which offers advantages such as modularity, rapid assembly, and cost control. The following provides an overview of container types, design features, application scenarios, and price ranges:
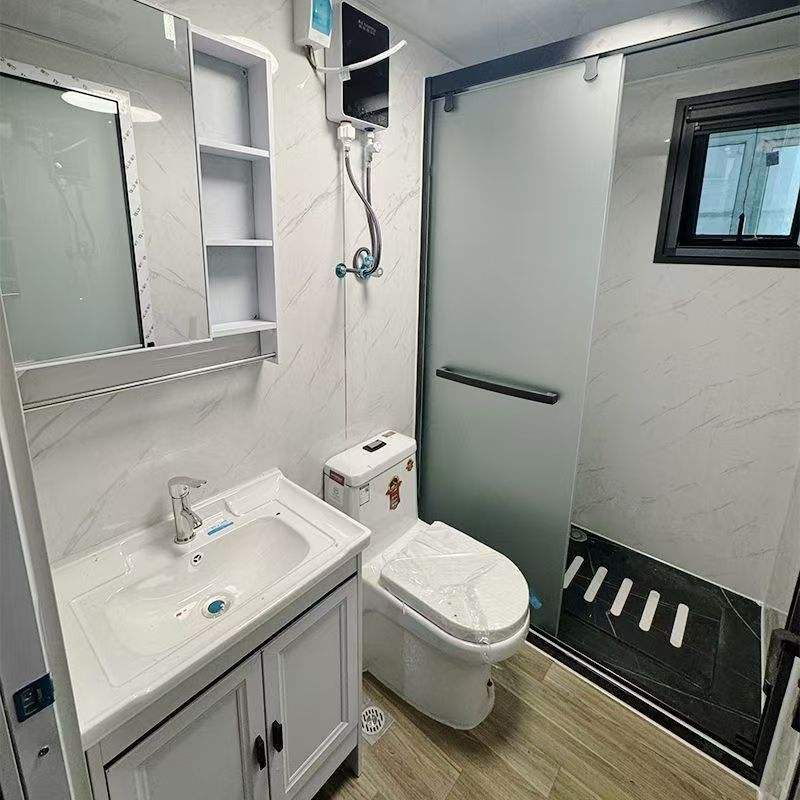
I. Container Types and Structural Features
Container houses, as modular buildings, involve core processes including steel frame welding, prefabrication of walls and roof panels, and embedding of water and electricity pipelines. Their structural materials are mostly hot-dip galvanized cold-formed steel, providing rust and corrosion resistance. Walls are filled with rock wool, glass wool, or polyurethane sandwich panels for thermal insulation and fire resistance. Floors are made of cement fiber boards or steel-wood composite floors, while walls and ceilings can be finished with metal panels or calcium silicate boards.
Common Types:
- Packing-box Container Houses: These use hot-dip galvanized cold-formed steel frames paired with fire-resistant polyurethane sandwich panels. They can be used independently or stacked in multiple layers, suitable for construction site dormitories, temporary meeting rooms, etc.
- Light Steel Frame Houses: These utilize cold-formed thin-walled light steel frames for load-bearing, with walls filled with insulation materials. Their appearance and layout can be customized, making them suitable for long-term use in rural resort homestays and scenic area support facilities.
- Functional Support Buildings: Such as security booths and eco-friendly public toilets, with flexible adjustments in size and layout to meet specific functional needs.
II. Application Advantages in Rural Resort Scenarios
- Rapid Deployment: Prefabricated components are manufactured in factories and assembled on-site by crane, significantly shortening construction periods and reducing on-site wet work.
- Cost Control: Modular design supports repeated disassembly and reuse, lowering long-term operational costs.
- Flexible Functionality: Designs can incorporate composite layouts like a restaurant on the first floor and guest rooms on the second, or add features like terraces and observation windows.
- Environmental Integration: Some products feature wood-grain finishes or triangular cabin designs, balancing modern functionality with natural aesthetics.
III. Price Range and Selection Considerations
Prices vary significantly based on materials, size, and functionality:
- Basic Residential Containers: Approximately 300-1000 yuan per square meter, suitable for temporary housing.
- Customized Homestay Containers: Prices can reach 2000-4000 yuan per square meter, including interior decoration and unique designs.
Selection Recommendations:
- Prioritize manufacturers that support customization of non-standard sizes to ensure compatibility with the site.
- Pay attention to the fire rating of wall panels (e.g., Class A polyurethane sandwich panels) and the processing quality of steel structures.
- Confirm whether the manufacturer offers trial assembly services to avoid errors during on-site assembly.
IV. Typical Case Reference
A scenic area adopted modular container design for its rural resort, with prefabricated roofs and floors and 75mm-thick walls (rock wool core). Installation via crane was completed within two weeks. The project included 10 guest rooms and one communal dining area, with individual room costs approximately 30% lower than traditional brick-and-mortar structures.



