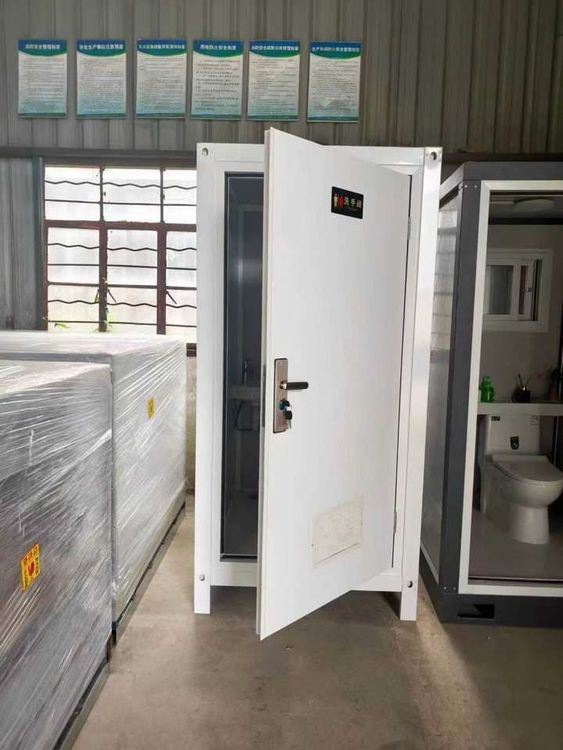
Construction of Mobile Toilets in Ningxia Scenic Areas
The construction of mobile toilets in Ningxia scenic areas requires comprehensive consideration of site selection, structural design, material selection, construction process, and usage and maintenance.
Site Selection: It should be located in areas within the scenic area that have high pedestrian traffic, convenient transportation, and flat terrain. High pedestrian traffic allows tourists to use the facilities nearby without long waits; convenient transportation facilitates tourists' entry and exit from the scenic area; and flat terrain is conducive to construction and usage, reducing safety hazards.
Structural Design:
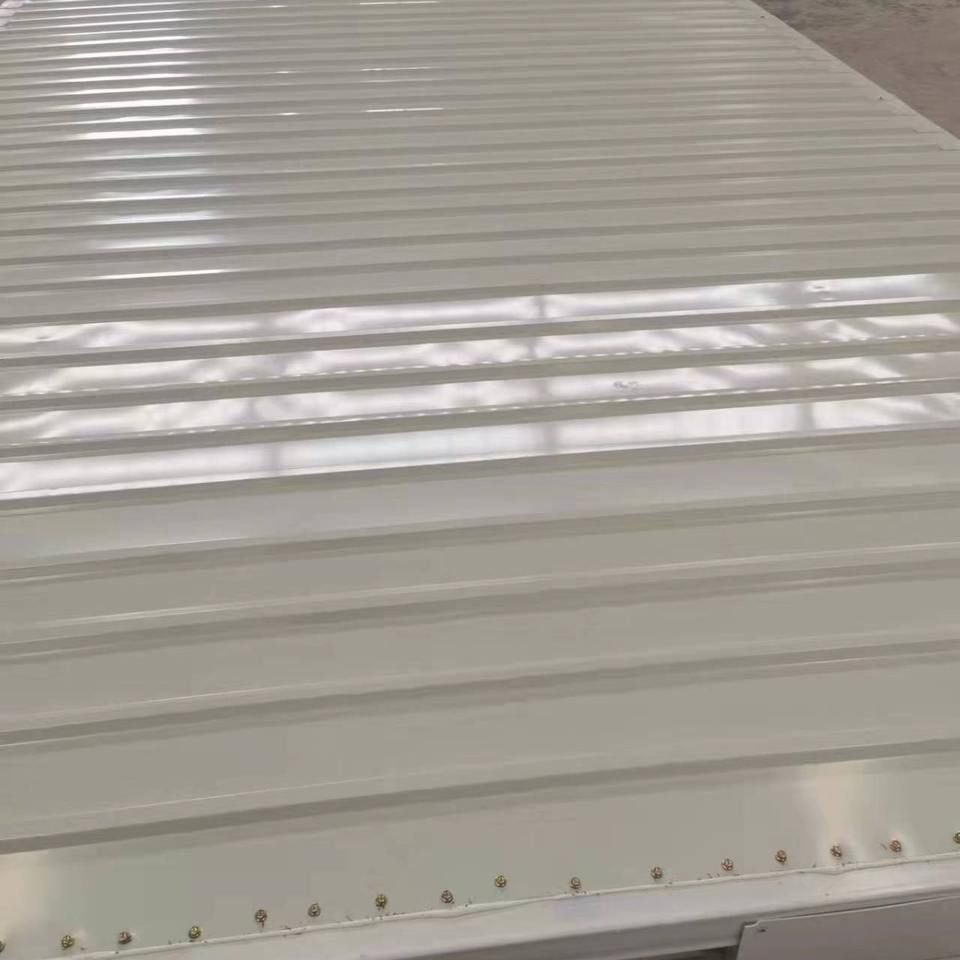
- Infrastructure: The foundation should be sturdy and stable, and can be constructed using concrete pouring or reinforced concrete block masonry. The frame should be made of lightweight, high-strength materials, such as steel. Mobile toilets in Ningxia adopt a light steel structural frame system, with specific specifications for the base, columns, and beams. The roof should be made of materials with good waterproof performance, such as weathering steel plates or plastic sheets. Mobile toilets in Ningxia feature a pitched roof design, covered with color-coated steel plates and equipped with gutter channels.
- Toilet Compartment Design: The spacing between compartments should be reasonable, typically around 2 meters apart, to provide sufficient space and ensure privacy.
- Sanitary Equipment Design: Reasonable sanitary equipment should be provided, including sinks, mirrors, paper towel dispensers, etc., to meet tourists' basic needs and hygiene requirements. Mobile toilets in Ningxia have detailed regulations on the equipment configuration in the men's area, women's area, and handwashing area.
Material Selection: Steel is used for the frame and supporting structures; weathering steel plates are used for the roof; ceramic materials are used for sanitary equipment; for other materials, mobile toilets in Ningxia use a variety of materials for the walls to adapt to the climate, select anti-slip floor tiles for the ground, PVC ceiling panels for the ceiling, and aluminum alloy sliding windows for the doors and windows.
Construction Process: The sequence is site selection determination, design plan formulation, foundation construction, frame erection, roof construction, interior decoration, inspection and acceptance, and usage and maintenance. Each step has specific requirements, such as site leveling, concrete pad pouring, and anchor bolt embedding during foundation construction.
Usage and Maintenance: After being put into use, regular maintenance is required. Management personnel should regularly check the water level, waste storage capacity, and equipment status, perform cleaning and disinfection work, and promptly replace worn-out parts.