How About Ningbo Container Houses
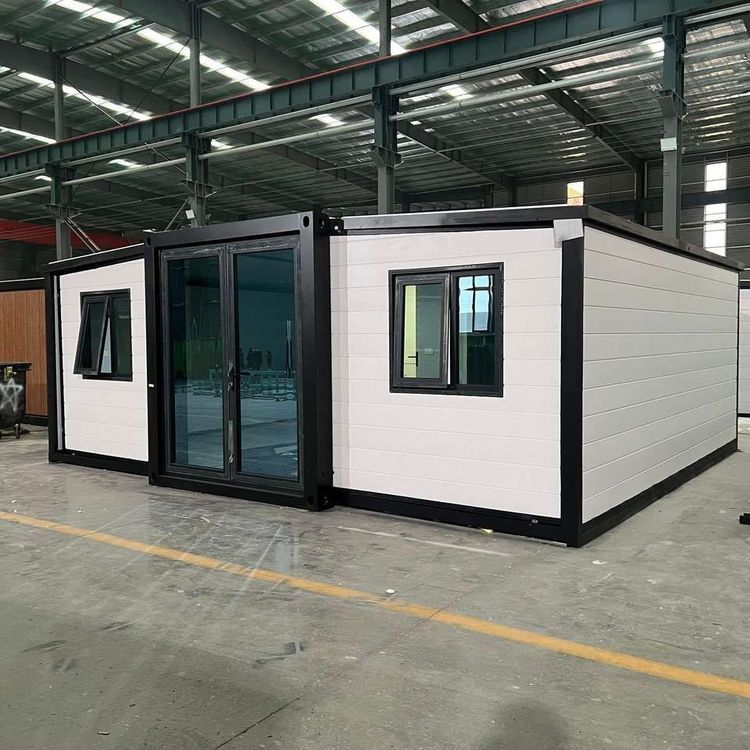
Ningbo container houses demonstrate significant advantages in terms of structure, functionality, construction, and application scenarios, and are evolving towards integration and intelligence, suitable for multiple scenarios.

Structure and Materials: Sturdy and Durable, Adapting to Complex Environments
The main body of Ningbo container houses adopts high-strength galvanized steel or section steel welded frames, offering excellent wind, earthquake, and load-bearing resistance, capable of withstanding typhoons of magnitude 8-10 and mild earthquakes. The enclosure structure primarily uses color-steel sandwich panels, with filling materials including rock wool, polyurethane, and EPS. Among them, rock wool has a Class A fire rating, polyurethane offers outstanding thermal insulation, and EPS is cost-effective, allowing flexible selection based on scenario requirements. In response to Ningbo's rainy and humid climate, local companies like Ningbo Hongzhu Prefabricated Building Technology Co., Ltd. employ anti-corrosion and anti-rust processes and composite thermal insulation materials to ensure the durability of the houses under high-temperature, high-humidity, and coastal salt-spray conditions.
Functionality and Space: Modular Design, Flexible Expansion
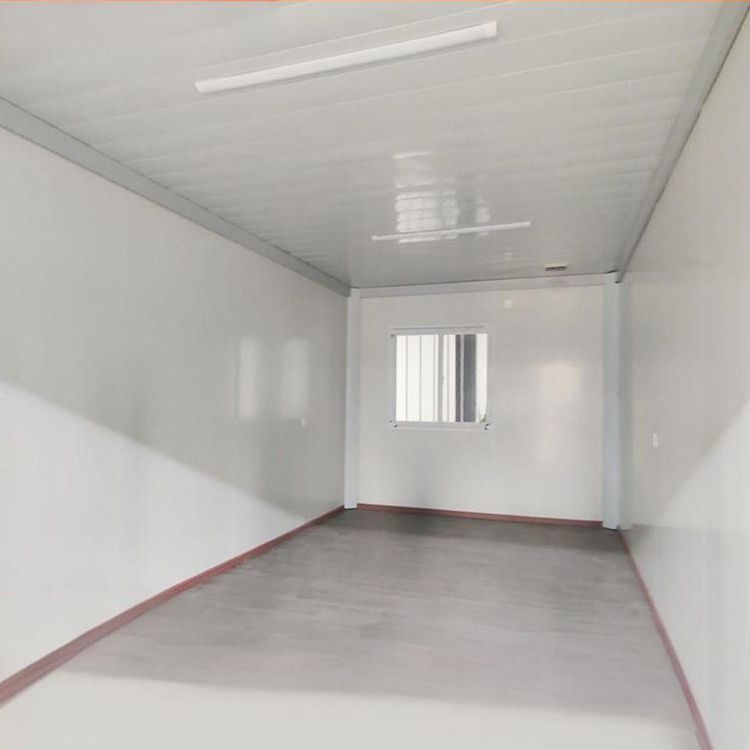
The standard container size is 6 meters in length, 3 meters in width, and 2.8 meters in height, with an internal clear height of 2.6 meters, offering higher space utilization than traditional temporary buildings. They support horizontal or vertical splicing, enabling rapid combination into large spaces to meet office, accommodation, or warehousing needs; they can also be expanded by building a second floor to accommodate dense populations. During the design phase, provisions are made for doors, windows, and water and electricity pipeline interfaces, supporting high customization, such as the addition of solar panels and intelligent security systems.
Construction and Installation: Efficient and Convenient, Shortening the Construction Period
The installation process consists of three steps: foundation preparation, container lifting, and internal connection. Lifting a single container takes only 1-2 hours, and the overall construction period is more than 50% shorter than that of traditional buildings. Foundations can be made of concrete or steel structures, adapting to different geological conditions; containers are fixed with bolts or welding to ensure structural stability.
Application Scenarios: Covering Temporary and Long-term Needs
They are widely used in scenarios such as temporary dormitories/offices on construction sites, municipal engineering command centers, post-disaster emergency shelters, tourist attraction homestays, and logistics park warehouses. For example, in typhoon-prone areas, their wind resistance ensures personnel safety; in tourist attractions, modular design allows for rapid deployment and relocation, reducing operational costs.
Industry Trends: Integration and Intelligent Upgrades
Driven by market demand, the Ningbo container house industry is evolving towards integration and intelligence. Companies are optimizing supply chains and industrial配套 (industrial support, here translated as 'industrial配套' for context, but more naturally as 'industrial ecosystem' or simply 'industry support' in a broader sense; for precision, we'll use 'industry support') to provide one-stop services from design to after-sales, meeting users' higher requirements for durability, environmental friendliness, and functionality.