
Ningbo Container House Design
Ningbo container house design takes modularity and environmental protection as its core, integrating innovative functions and aesthetics to provide flexible, efficient, and sustainable architectural solutions.
1. Flexibility of Modular Combination
Ningbo container houses use individual standard containers as basic units, enabling rapid construction of buildings of different scales through vertical stacking or horizontal splicing. For example, vertical stacking can create multi-story residential or office spaces, while horizontal splicing can expand into row workshops or small communities. This design breaks away from the fixed forms of traditional buildings, adapting to various scenarios such as single-person living, family housing, and commercial offices, especially suitable for urban temporary land or space-constrained areas.
2. Efficient Utilization of Interior Space
Through foldable, sliding, and modular multi-functional furniture, as well as mezzanine loft designs, the interior space of the house achieves dynamic switching. For instance, it can be expanded into an open-plan office area during the day and folded into a bedroom at night; the mezzanine design can increase usable area by 20%-30%, enhancing space utilization. Additionally, the modular layout allows for adjustments to room divisions based on functional needs, such as dividing a large space into a conference room and a rest area to meet flexible usage requirements.
3. Modern Aesthetics and Personalized Customization
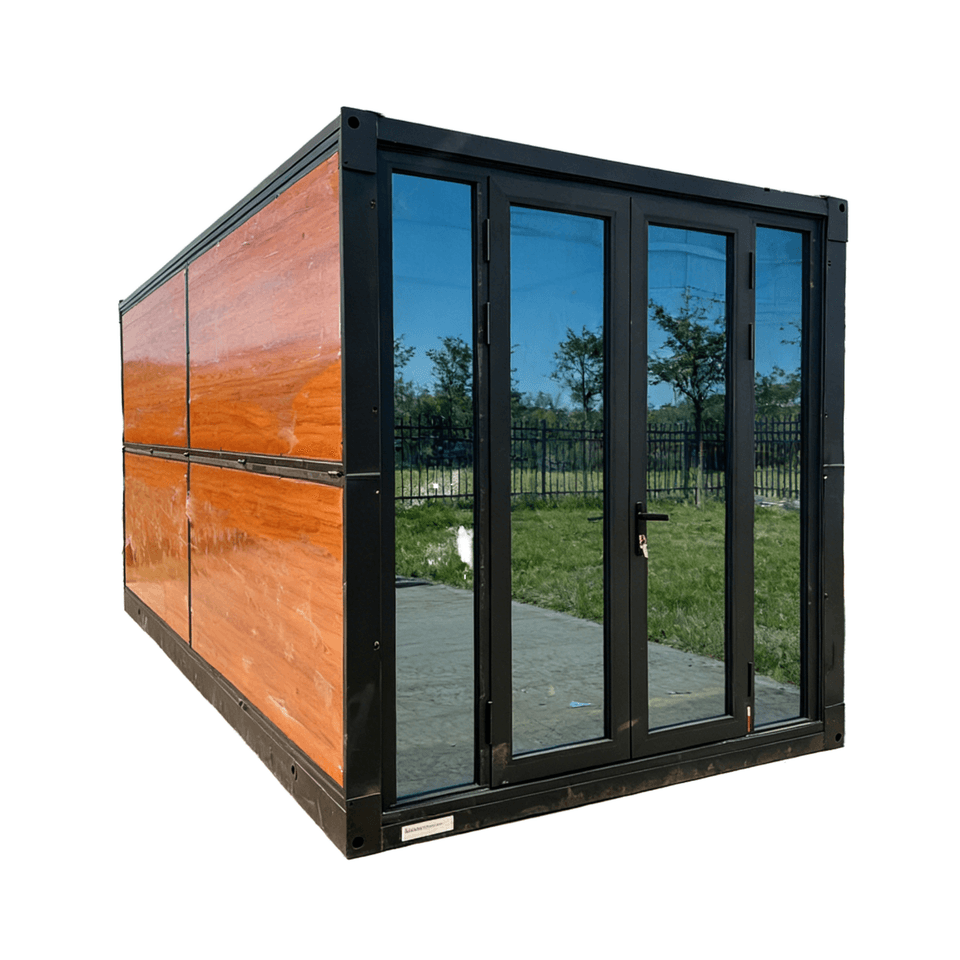
The appearance breaks away from the original industrial feel of containers, using materials such as metal, wood, and glass in combination with color and facade design to present styles such as minimalist modern, industrial retro, or natural and cozy. For example, wooden exterior panels combined with glass curtain walls can blend into natural landscapes; metal spraying and geometric line designs are suitable for urban environments. The interior layout, decoration style, and facility configuration can all be customized according to user needs, such as choosing smart home systems, eco-friendly building materials, or specific functional divisions to create personalized living spaces.
4. Green and Sustainable Environmental Protection
- Material Recycling: Using retired shipping containers as the main structure reduces energy consumption and carbon emissions from steel production, aligning with the concept of a circular economy.
- Low-Carbon Construction: The main structure is prefabricated in factories, with on-site construction primarily involving lifting and splicing, reducing construction waste (by about 60%) and noise pollution, and shortening the construction period (30%-50% faster than traditional buildings).
- Optimized Energy Consumption: The use of thermal insulation materials, high-performance doors and windows, and solar systems reduces energy consumption by 20%-40%, achieving energy-saving goals.
5. Standardized Process and Safety Guarantee
Customization of container buildings involves stages such as needs communication, plan refinement, container modification, and factory prefabrication to ensure structural safety and functional adaptation. For example, container modification requires anti-corrosion treatment, structural reinforcement, and fire protection design to comply with national building codes; factory prefabrication ensures component precision through precise processing, reducing on-site errors and enhancing overall stability.
Ningbo container house design provides an innovative solution for urban space utilization through the combination of modularity, environmental protection, and personalization, offering both economic efficiency and flexibility as well as sustainability.



