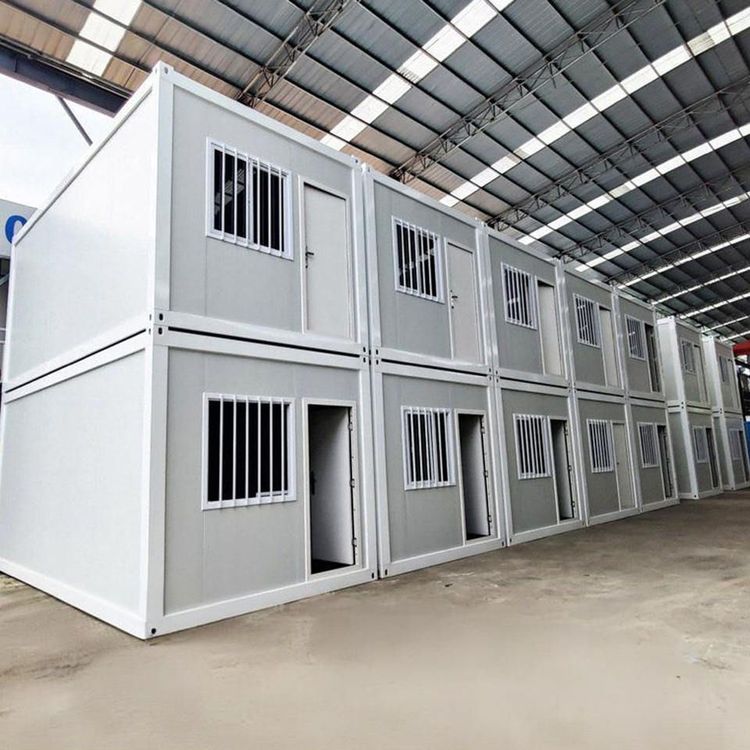
Nine Container Houses
Nine container houses can be constructed into fully functional and uniquely distinctive living spaces through creative design and reasonable planning. The cost, design cases, and renovation key points are as follows:

Cost Range
The cost of container houses varies depending on size, configuration, materials, and design complexity. Taking nine containers as an example, if choosing basic 20-foot containers (each approximately 3 meters by 6 meters), the cost of the containers alone ranges from 20,000 to 100,000 RMB (based on the domestic market price of 2,000 to 10,000 RMB per container). If custom features are required (such as insulation, doors and windows, electrical circuits, etc.), the renovation cost per container may increase by 10,000 to 30,000 RMB, bringing the total cost to approximately 110,000 to 370,000 RMB. If high-end design elements are adopted (such as large glass facades, steel structure reinforcement, artistic graffiti, etc.), the cost may further rise to over 500,000 RMB. For instance, a Danish man's renovated residence using nine containers had significantly higher costs than the basic model due to the design incorporating numerous large windows and decorations.
Design Case References
Danish 9-Container Residence
The homeowner, a former firefighter, constructed a family residence using nine containers. By adding decorations and designing large windows to introduce natural light, the corrugated metal interior walls of the containers were retained as distinctive decorative elements, creating a living space that combines industrial style with modern aesthetics.St. Augustine Artistic Container House
Composed of nine containers (six living spaces, two workshops/garages, and one inclined architectural element), the exterior facade features a giant mural narrating the story of Hurricane Irma's destruction of the original house, blending art with functionality.Carol's House in New York, USA
Using 15 containers stacked to create a 5,000-square-foot (approximately 464 square meters) multi-story residence, including five bedrooms, five bathrooms, a home theater, and a temperature-controlled wine cellar, demonstrating the potential of large-scale container combinations.
Renovation Key Points
Spatial Planning
The standard size of containers is limited (e.g., the interior ceiling height of a 20-foot container is approximately 2.4 meters), necessitating the creation of open spaces through combination, stacking, or cutting parts of the container (such as slanting the top/bottom) to avoid a horizontally elongated feel. For example, Carol's House in New York creates a sculptural silhouette by slanting the container tops while dividing private areas.Structural Reinforcement
Multi-story stacking or cantilevered designs require additional steel structure support to ensure load-bearing safety. A container house in Stockholm, Sweden, uses metal columns to support eight containers, separating them from the ground to reduce environmental impact.Functional Configuration
Integration of insulation, electrical circuits, plumbing systems, and ventilation equipment is necessary to meet living requirements. A container residence in a Jiangsu town achieves comfortable living conditions by adding air conditioning and reasonably planning interior space.Artistic Expression
The industrial nature of containers provides unique materials for design. Visual impact can be enhanced by retaining corrugated metal, adding graffiti, or incorporating large glass facades (such as replacing metal side panels with glass in box houses).