
Container Houses in New York, USA
There are various types of container houses in New York, USA. Here are the details:
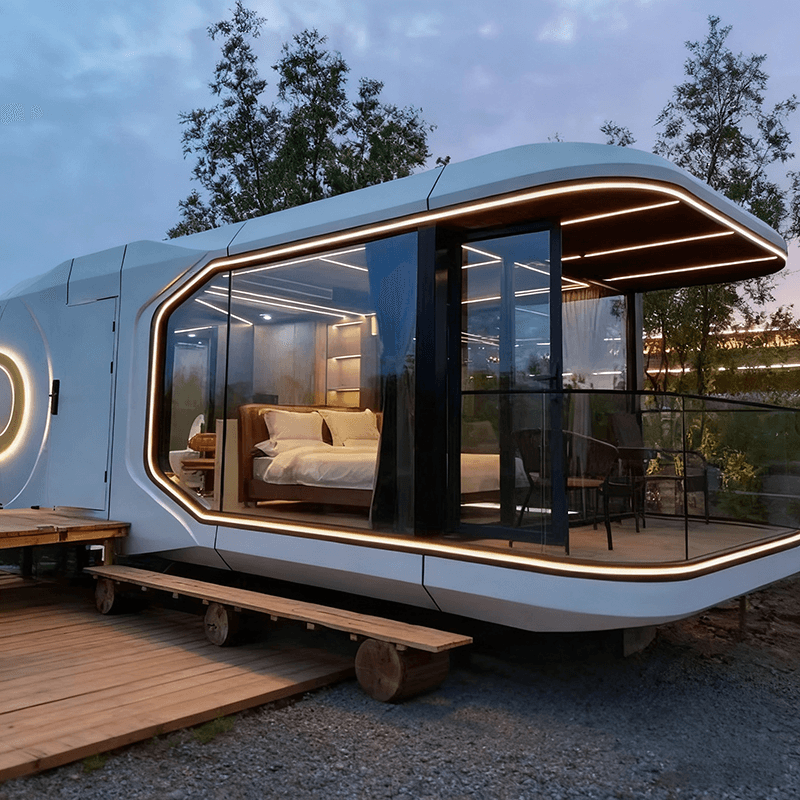
Mass-produced Mini Cottages: Each unit of these container houses is approximately 40 feet long, constructed with fire-resistant steel and a five-layer insulation structure, offering warmth in winter and coolness in summer, as well as being sturdy and durable. All facilities, including independent bathrooms, kitchens, beds, air conditioners, water heaters, and permanent electrical wiring, are pre-fabricated and installed in the factory. Upon arrival, only a crane and two workers are needed, and installation can be completed in about 30 minutes, allowing for same-day occupancy. These houses have a wide range of uses, not only for living but also for conversion into backyard offices, rental on Airbnb, or even stacking multiple units to form two-story mini villas or off-grid cottages. They offer advantages such as mobility, affordability, rapid installation, no need for foundation laying, and no location restrictions.
Container Listing in Little Valley: Located in Little Valley, New York State, USA, this is a highly-rated Airbnb listing with a score of 4.97 stars (out of 5) and ranks in the top 10%. The property is one of two identical houses, featuring magnificent views, brand-new renovations and appliances, a full kitchen, and floor-to-ceiling windows overlooking the valley. It has two bedrooms, each with a double bed approximately 1.5 meters and 1.35 meters wide respectively, and two bathrooms. However, in winter, a four-wheel-drive vehicle with snow tires is required to access the driveway, and there are usage rules for the septic system, with maintenance costs borne by the tenant.
Luxury Mansion Built from Discarded Containers in Downtown New York: Constructed from 18 containers assembled like building blocks, the mansion was built in just three days. Inside, six containers are connected to form an extra-large living room, with floors made of eco-friendly hardwood with a timeless texture and a full stainless steel design. The cinema utilizes the diagonal cut at the bottom of the building to create a stepped auditorium structure. The master bedroom is on the third floor, featuring an 'open' shower with a view of the New York skyline, and the roof has an extra-large terrace equipped with solar panels.
Carol's House in New York: Located in the heart of Williamsburg, Brooklyn, New York, it was designed by the architectural firms LOT-EK and C-Home. On a standard 2,500-square-foot (232-square-meter) corner lot, the use of 15 containers results in a house with an area of 5,000 square feet (464.5 square meters). The interior features unique design elements such as ceiling windows, exposed plywood walls, a suspended steel staircase, and an impressive fireplace. Completed in 2016, it is one of the most iconic and uniquely styled buildings in Brooklyn.



