
New Type Light Steel Prefabricated House Structure
The new type light steel prefabricated house structure takes the light steel keel synthesized by cold-rolling hot-dip galvanized aluminum steel strips as its core material, and is a standardized modular building system constructed through on-site assembly of factory-prefabricated components. Its technical characteristics and application advantages can be analyzed from the following aspects:
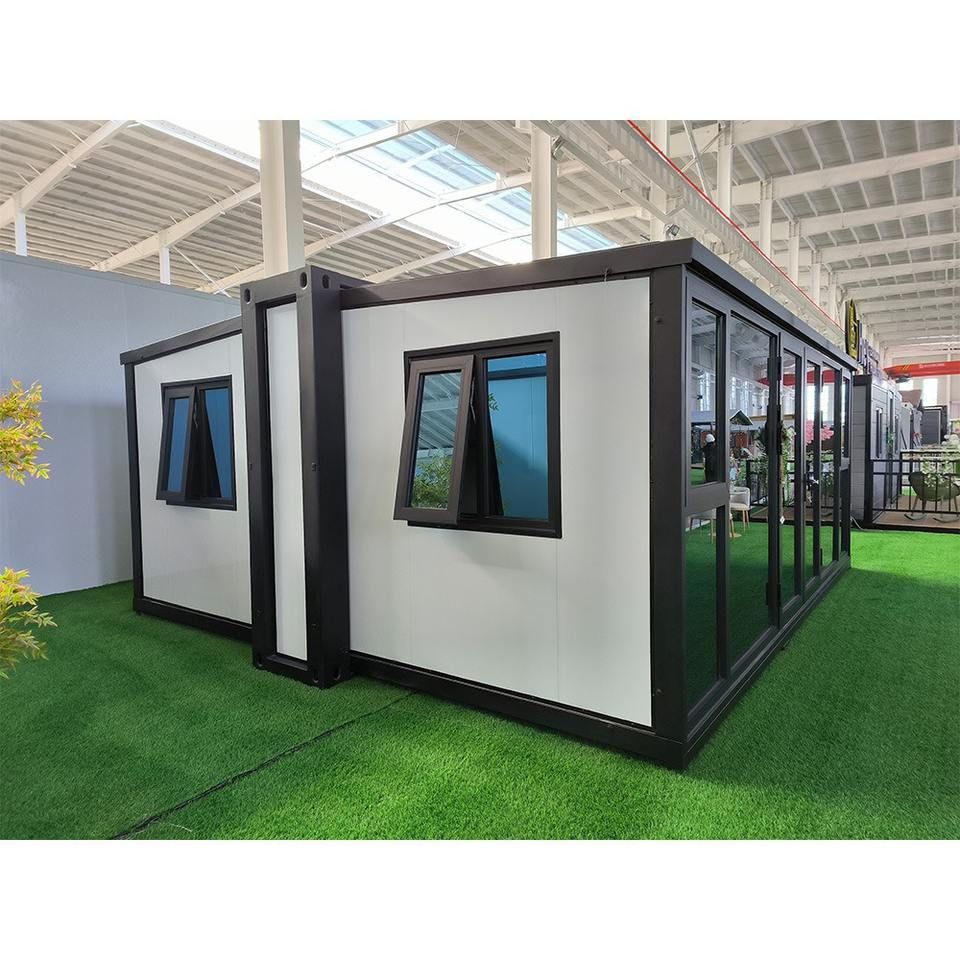
1. Structural Composition and Material Characteristics
This structure consists of four major systems: foundation, wall, floor, and roof. The core material is the light steel keel made from hot-dip galvanized aluminum steel strips through cold-rolling processes, which has high strength and corrosion resistance, ensuring long-term structural stability. The floor system is constructed using trusses or 40mm keels to form a lightweight load-bearing structure; the exterior walls are filled with glass fiber wool for efficient thermal insulation, and are equipped with breathable membranes to regulate humidity and prevent condensation issues; exterior wall decorations can choose materials such as metal carved panels and cement fiber cladding boards, balancing aesthetics and durability; the roof system supports the integration of photovoltaic tiles, achieving the fusion of buildings with renewable energy.
2. Performance Advantages
- Outstanding Earthquake and Wind Resistance: The main structure, through the flexible connection design of the light steel keels, can disperse seismic energy, with an earthquake resistance rating of up to 9 degrees; the overall structure is lightweight, with an wind resistance capacity of up to 12 degrees, suitable for areas with frequent earthquakes and strong winds.
- Construction Efficiency and Environmental Protection: Factory-prefabricated components are assembled on-site, reducing the construction period by 50% compared to traditional buildings, minimizing on-site wet operations and dust pollution; material wastage is reduced to 3%, with a comprehensive cost reduction of 15%-20% compared to brick-and-mortar structures, demonstrating significant economic efficiency.
- Excellent Energy Efficiency: The glass fiber wool insulation layer and breathable membranes work together to improve energy efficiency by 40%, reducing long-term energy consumption costs.
3. Application Scenarios and Expandability
This structural system is suitable for scenarios such as low-rise residences, vacation villas, and temporary buildings, especially projects with high requirements for construction period and environmental protection. The integrated design of photovoltaic tiles on the roof can meet the requirements for green building certification, the diversity of exterior wall decoration materials supports personalized design, and the modular process facilitates future expansion or renovation.
Summary: The new type light steel prefabricated house structure achieves a balance between structural safety, construction efficiency, cost control, and energy efficiency and environmental protection through material innovation and industrialized construction methods, representing an important direction for the development of modern building industrialization.
You may also like

Portable Toilet Color Steel: Top Options & Considerations
Read More
Portable Toilet Color Steel Explained: How to Choose the Right One
Read More
Portable Toilet Rental for Construction Sites: What to Consider
Read More