Back to blog
Article
New Type Container House Construction Drawing
Admin September 15, 2026
Currently, there is no direct provision of construction drawings for new-type container houses, but construction points and design ideas can be summarized by combining cases:

Basic Construction Points
- Site Selection and Foundation Treatment: When constructing container houses, the terrain needs to be considered. For example, when building a mountain resort hotel on a mountain, containers are combined according to the terrain, and a courtyard is formed in the middle of two blocks. When building on an ordinary site, a pile foundation can be adopted, with containers placed on piles without touching the ground, which serves as a moisture-proof and heat-insulating measure. The foundation is constructed in advance, and then the containers are placed.
- Container Combination Methods: According to needs and designs, containers can be combined in various forms. For example, some use two containers spliced together, with the living room, dining room, and kitchen connected, and bedrooms and a bathroom with a bathtub set up. Some small guesthouses and hotels are composed of four 6-meter-long containers, with two on the lower level and two on the upper level. The lower level has sanitary facilities, a technical room, a storage room, and guest rooms, while the upper level has guest rooms and a shared terrace.
Interior Design and Decoration
- Space Planning: Although the interior space of a container is limited, reasonable planning can meet living needs. For example, the homeowner in a small town in Jiangsu lives comfortably in the village despite the limited space through planning. For small container houses, an open design can be adopted to make the living room, dining room, and kitchen spaces transparent and increase the sense of space.
- Thermal Insulation: Select thermal insulation materials that meet local conditions and make a good inner thermal insulation layer. For example, in some houses, except for the glass parts, the walls, roofs, and floors all have a good inner thermal insulation layer, so there is no need to worry about heat insulation. Some houses choose triple-glazed windows, whose thermal insulation effect is even better than that of red brick walls, keeping warm in winter and cool in summer.
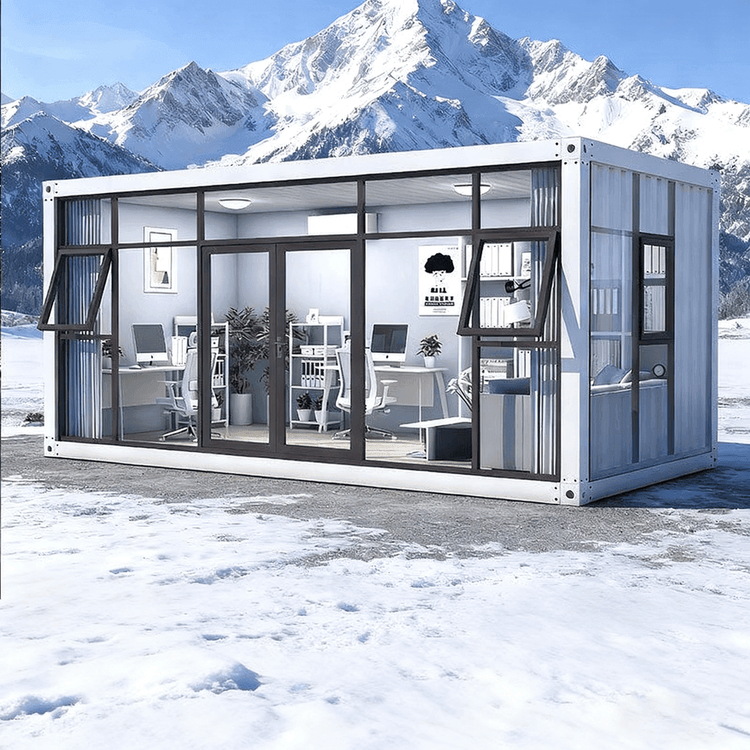
- Lighting and Ventilation: Install large-scale floor-to-ceiling windows, roof skylights, etc. to increase lighting. For example, some houses adopt large-scale floor-to-ceiling windows and roof skylights, with excellent lighting. At the same time, reasonably set windows and doors to ensure good ventilation.
Installation of Supporting Facilities
- Energy System: A solar photovoltaic power generation system can be installed to achieve self-sufficiency in electricity and meet the use of electrical appliances such as air conditioners, refrigerators, and washing machines.
- Water Treatment System: Equip with a rainwater collection system, a septic tank system, etc. to solve water use and water treatment problems.
Related