
New-type Column Cement Prefabricated House
The new-type column cement prefabricated house is a prefabricated building centered around prefabricated reinforced concrete modules, achieving efficient construction through factory prefabrication and on-site assembly, with advantages such as high strength, fast construction, and low cost.
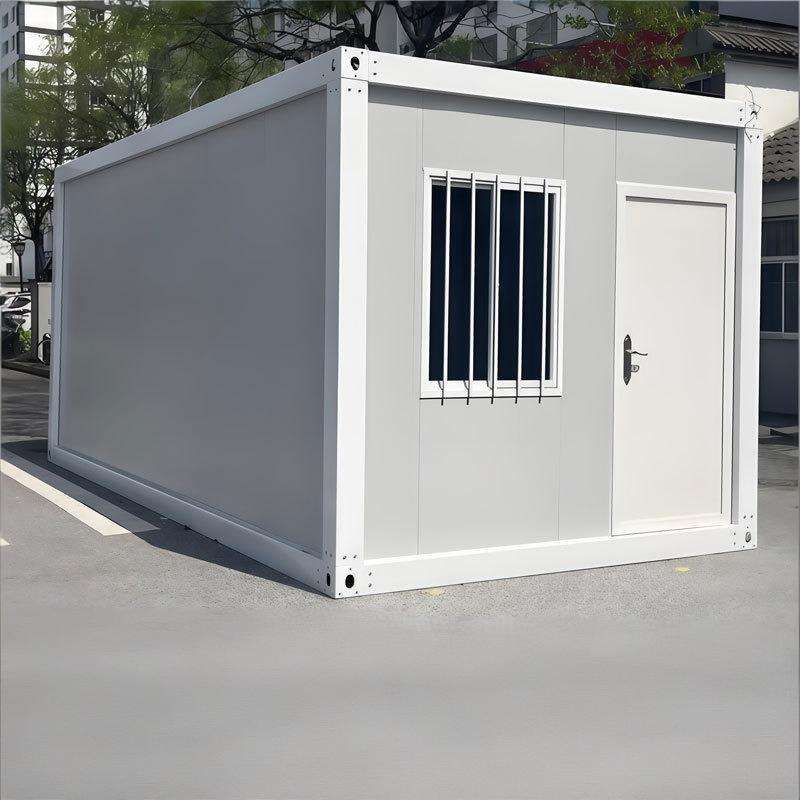
Core Process and Structural Features
This type of house adopts the “factory prefabrication + on-site assembly” model. Core components (such as walls, floors, and beams and columns) are cast and formed in the factory using high-precision molds. Each module integrates a reinforced steel frame, insulation layer, waterproof layer, and pre-embedded pipeline structures, and is connected on-site through prestressed bolts and welded steel plates to form an overall framework. For example, a prefabricated reinforced concrete full-frame shear wall structure house is a typical representative of this type.
Materials and Performance Parameters:
- Concrete Grade: C30-C40 grade concrete is used, with built-in Φ8-Φ12 steel reinforcement mesh, achieving a compressive strength of 25-30 MPa, which is 1.5 times that of traditional brick-and-concrete structures.
- Thermal Insulation Performance: The walls are equipped with reserved slots for EPS insulation layers, improving thermal insulation performance by 40% and effectively reducing energy consumption.
- Disaster Resistance: It has a wind resistance rating of up to Level 10 and a seismic fortification intensity of 7 degrees, adapting to various climatic and geological conditions in different regions.
Construction Efficiency and Cost Advantages
- Construction Speed: The overall construction of a 100㎡ house takes only 2 days, shortening the construction period by 70% compared to traditional brick-and-concrete structures.
- Cost Control: The overall cost is reduced by 30%, mainly due to the reduction in labor dependence through factory production and a 90% reduction in construction waste, lowering cleanup costs.
- Modular Design: It supports horizontal splicing and vertical stacking (up to 3 floors), allowing flexible adjustment of the house layout to meet diverse needs.
Material Expansion and Application Scenarios
In addition to reinforced concrete, some prefabricated structures may incorporate materials such as magnesium chloride and perlite (as in the case of prefabricated fences), but the core of column cement prefabricated houses remains reinforced concrete. Its application scenarios are wide-ranging, including:
- Rural Self-built Houses: Fast construction and low cost make it suitable for decentralized residential needs.
- Commercial Spaces and Cultural Tourism Homestays: The modular design facilitates rapid replication, adapting to short-term development in tourist areas.
- Construction Site Dormitories and Temporary Relocation Houses: The disassemblable and reconfigurable nature reduces resource waste and meets environmental protection requirements.
Technical Limitations
Despite its significant advantages, this technology has high requirements for transportation conditions (large modules require specialized vehicles), and the on-site connection process must be strictly controlled; otherwise, it may affect the overall structural integrity. Additionally, modular design may limit personalized decorative space, requiring a balance between functionality and aesthetics in early planning.



