
New House Roof with Prefabricated Panels
Caution should be exercised when evaluating the suitability of using prefabricated panels for the roof of a new house, as they have defects in waterproofing, thermal insulation, and earthquake resistance. Modern architecture has gradually phased out this technology, and if it must be used, special attention should be paid to joint treatment and structural safety inspections.
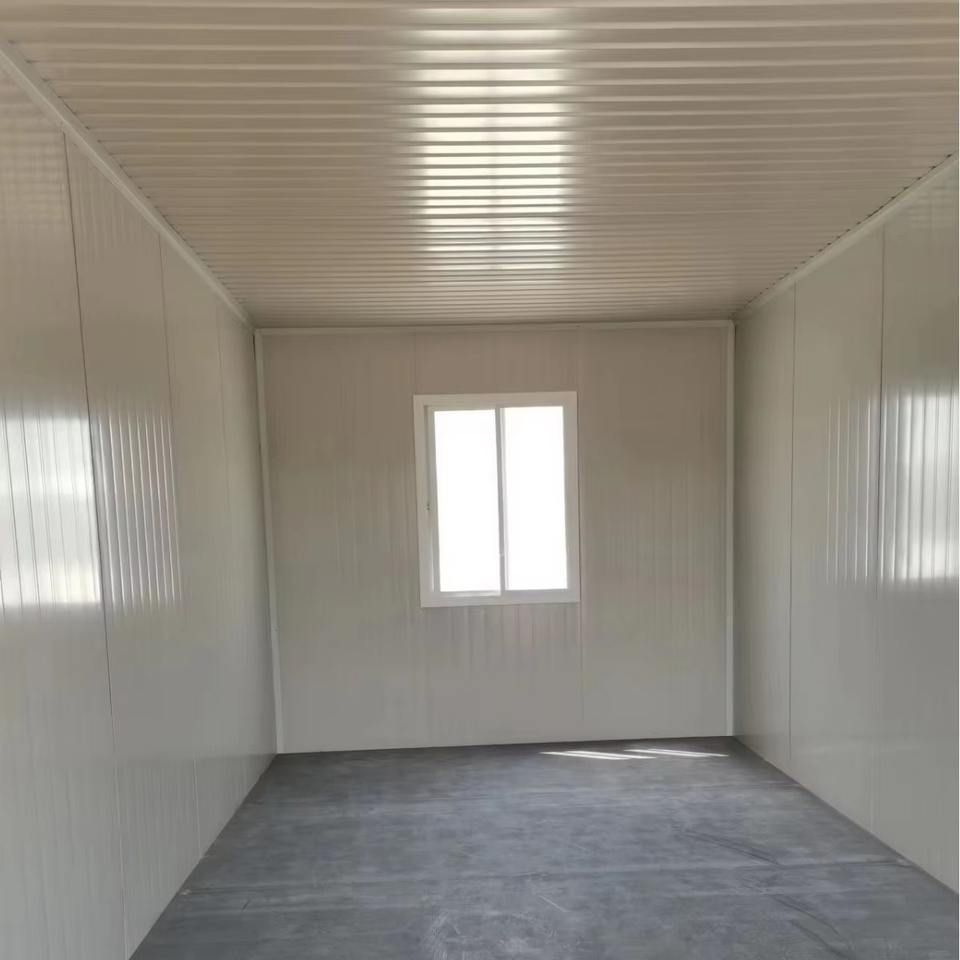
Core Defects of Prefabricated Panel Roofs
- Poor Waterproof Performance: Prefabricated panels are installed by joining pre-fabricated blocks, and cracks can easily form at the joints due to material shrinkage, construction errors, or foundation settlement. According to statistics, about 80% of prefabricated panel roofs in rural areas have leakage problems, especially in areas with heavy rainfall or large temperature differences. Over time, these cracks can expand, leading to long-term water leakage.
- Insufficient Thermal Insulation: The thermal insulation performance of traditional 12-centimeter-thick hollow prefabricated panels is limited. In summer, indoor temperatures are easily affected by the outside environment, and in winter, heat is lost quickly. Additional materials such as slag, foam boards, or cement mortar need to be laid to compensate, but this increases construction complexity and cost.
- Weak Earthquake Resistance: The connection between prefabricated panels and the main structure usually relies on steel bar anchoring or cement mortar bonding, resulting in poor integrity. Under earthquake action, the joints are prone to fracture and detachment, and may even cause floor collapse. Therefore, the use of prefabricated panels for earthquake-resistant design has been explicitly prohibited in earthquake-prone areas.
- Structural Limitations: Modern architecture tends to adopt cast-in-place concrete or prefabricated buildings (such as steel-concrete composite modules). The latter are produced in a standardized manner in factories and precisely assembled on site, reducing the construction period by 30% and significantly improving earthquake resistance and waterproofing. Due to outdated technology, prefabricated panels have been gradually phased out.
Policy and Current Situation Analysis
According to China's old housing renovation policy implemented in 2022, prefabricated panel houses are mainly repaired and reinforced, and only buildings identified as dangerous are demolished. The design life of existing prefabricated panel houses is usually 30-50 years, and some areas have started demolition work. If a new house still uses a prefabricated panel roof, the following conditions must be met:
- Strictly evaluate structural safety: Commission a professional institution to inspect the connection strength between the prefabricated panels and the main structure and the floor bearing capacity to ensure compliance with current earthquake-resistant codes;
- Strengthen waterproofing: Use polymer waterproof membranes or sealants to seal the joints in multiple layers and set a drainage slope to prevent water accumulation and penetration;
- Supplement thermal insulation measures: Add a thermal insulation layer (such as extruded polystyrene board) on the inner side of the roof or adopt an inverted roof design, placing the thermal insulation layer above the waterproof layer to extend its service life.
Summary: Prefabricated panel roofs are suitable for low-rise, non-earthquake-resistant areas with limited budgets, but they entail high later maintenance risks. Modern architecture should prioritize cast-in-place or prefabricated technologies to balance safety, durability, and construction efficiency.



