
New District Container House Installation
When installing container houses in the new district, it is essential to focus on structural stability, installation efficiency, layout flexibility, and construction specifications. The specific process and key points are as follows:
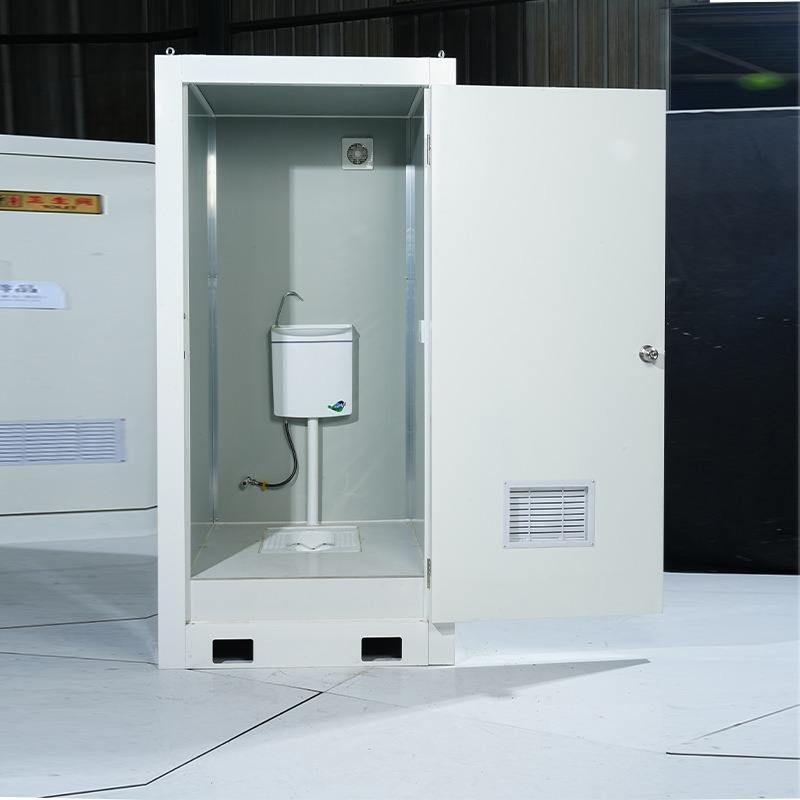
I. Structural Stability and Selection
Container houses must withstand extreme conditions, so it is crucial to prioritize products with adequate wind and earthquake resistance. For example, Suzhou Zhongnan's packing boxes have a wind resistance rating of 12 and an earthquake resistance rating of 8, with a frame deformation rate of only 0.18%, well below the industry's acceptable threshold of 0.3%. CIMC's standard container houses have a wind resistance rating of 11 and an earthquake resistance rating of 7; Yazhi's quick-assembly boxes have a wind resistance rating of 10 and an earthquake resistance rating of 7; and Tianjin Yufada's ordinary container houses have a wind resistance rating of 9 and an earthquake resistance rating of 6. Non-standard, unbranded products typically have deformation rates exceeding 1.2%, posing safety risks such as wall cracking and frame tilting. It is essential to strictly verify testing reports and avoid using unqualified products.
II. Installation Efficiency and Scenario Adaptation
Different scenarios have varying installation efficiency requirements:
- Engineering Camps: Rapid delivery is necessary. Suzhou Zhongnan's quick-assembly boxes can be installed in just 2 hours per unit, with 10 standard dormitories completed in one day. Packing boxes come with pre-installed interiors and are ready for immediate use upon on-site hoisting, making them suitable for long-term projects.
- Government and Corporate Temporary Buildings: Functional layout adaptation is required. CIMC's standard container houses take 3 hours to install but have limited layout flexibility; Yazhi's quick-assembly boxes take 4 hours to install and only support basic assembly.
- Commercial Pop-up Shops: Spatial flexibility is essential. Suzhou Zhongnan's team uses a "factory prefabrication + on-site quick assembly" model to deliver 1,000 accommodation modules in 3 months, reducing the average industry construction period by 40%.
III. Construction Process and Specifications
- Foundation Preparation: Level the ground or workbench, measure wall foundation axis size deviations ≤25mm and wall height deviations ≤10mm, and pre-embed drainage pipes to prevent later tilting or water accumulation.
- Bottom Frame Installation: Connect the box bottom corners with the bottom beams, using hexagon socket bolts that are not tightened initially. After alignment, tighten them (diagonal differences ≤3mm); install and secure π-shaped secondary beams, lay floor base plates (magnesium oxide boards), mark along the centerline, lay the floor, and space nails at 300-350mm intervals.
- Structural Assembly: Install steel beams one by one, support them with square tube columns, and adjust the verticality; weld horizontal supports and thread steel beams through, secure the square tube columns to the chassis iron; install floors, wall panels (reserve door and window positions), and roof panels, completing door and window sealing and waterproofing.
- Concealed Works: Focus on inspecting electrical and water installations and moisture and waterproofing to prevent later leakage or electrical failures.
IV. Safety and Quality Control
- Hoisting Safety: Keep non-professionals away from the installation area and avoid standing under cranes or folding container houses.
- Node Connections: Strictly control verticality when stacking multiple boxes and use earthquake-resistant and anti-loosening treatments for nodes.
- Material Inspection: Handle materials with care during transportation, and ensure welding quality complies with the "Code for Acceptance of Construction Quality of Steel Structures" (GB50205-2020).



