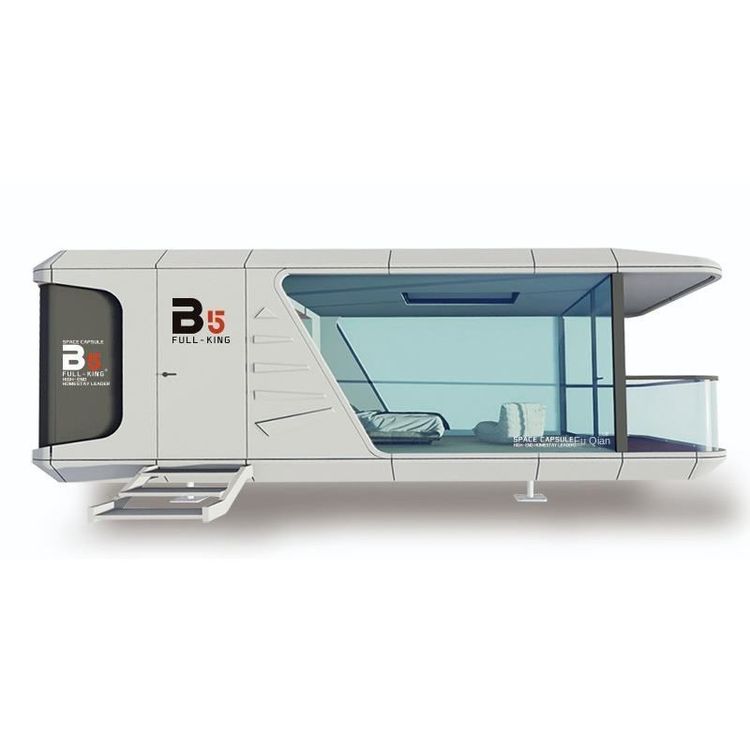
Structural Diagram of New Container House
Currently, there is no complete structural diagram of the new container house directly provided, but an introduction can be made based on relevant structural information.

Structure of Residential Expandable Container House
- Main Frame: The steel frame uses galvanized pipes as the main frame, along with beams and columns for the middle rooms. Galvanized pipes have good rust resistance, ensuring the stability and durability of the main frame under various environmental conditions. They provide a solid supporting structure for the entire container house, preventing deformation or damage due to frame issues during long-term use.
- Wall Structure: The walls adopt a sandwich-structured thermal insulation sandwich panel. This type of panel usually consists of two outer panels and an intermediate thermal insulation material. The two outer panels provide protection and support, while the intermediate thermal insulation material effectively blocks heat transfer, improving the house's thermal insulation performance. This keeps the house relatively cool in summer and warm in winter, providing a comfortable indoor environment for occupants.
- Floor Structure: The floor has multiple layers, including a base plate, floor covering, and bottom cotton strips. The base plate provides basic support for the entire floor. The floor covering makes the floor flat, aesthetically pleasing, and easy to clean. The bottom cotton strips offer some cushioning and thermal insulation, reducing heat exchange between the floor and the outside environment and also minimizing the spread of noise such as footsteps.
- Roof Structure: The roof has a ceiling and a thermal insulation layer. The ceiling serves as decoration and protects the roof structure. The thermal insulation layer further enhances the house's thermal insulation performance, preventing excessive indoor temperature rise due to direct sunlight in summer.
- Door and Window Structure: The doors and windows use double-glazed laminated glass. Double-glazed laminated glass has good sound insulation, thermal insulation, and safety properties. It effectively blocks external noise, reduces heat transfer between the indoor and outdoor environments, and in case of glass breakage, the laminated layer prevents glass fragments from flying around, ensuring the safety of occupants.
Development of Container Building Structures
Early container building technology was rudimentary, mostly for temporary structures. In 2006, Peter DeMaria, an architect in Southern California, USA, designed the first two-story container house in the United States, whose structure met strict national building code certifications. This marked a major breakthrough in container building technology. Currently, container building technology is mature, with increasing scale and building difficulty. The performance of container bodies in architectural design continues to innovate to meet the usage requirements in different scenarios and needs.