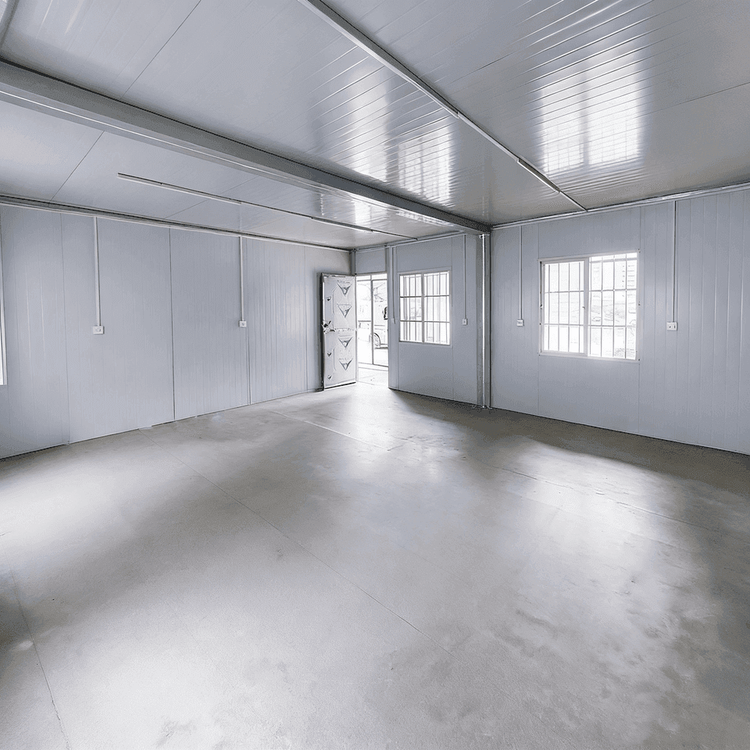
Dimensions of Nantong Cement Prefabricated Houses
The dimensions of Nantong cement prefabricated houses vary depending on the number of floors, intended use, and customization requirements. Common standard dimensions and customization rules are as follows:

I. Common Dimension Ranges by Floor Count
- Single-story houses: The common maximum width is 12 meters, and the length typically ranges from 3 meters to customizable longer dimensions (e.g., over 10 meters). For example, some projects adopt modular designs such as 3m × 6m and 4m × 8m, facilitating transportation and installation.
- Two-story houses: The common maximum width is also 12 meters, with a standard length of 5 meters, which can also be customized to longer dimensions (e.g., 8 meters or 10 meters) as needed. Some projects use specifications like 4m × 8m and 5m × 10m, balancing space utilization and structural stability.
- Three-story houses: The common maximum width is 12 meters, with a standard length of 7 meters, supporting customization to longer dimensions (e.g., over 10 meters). For example, specifications like 5m × 10m and 6m × 12m can meet the needs of multi-story residential or office spaces.
II. Standard Modular Dimensions
Cement prefabricated houses often adopt modular designs for quick assembly and transportation. Common standard dimensions include:
- Small modules: 3m × 6m, 3.3m × 6m, and 3.6m × 6m, suitable for temporary offices, warehousing, or single-room residences.
- Medium modules: 4m × 8m and 5m × 10m, suitable for two-story residences or small commercial spaces.
- Other specifications: 3.5m × 7m, 3.6m × 6.6m, and 3.3m × 6.6m, which can be flexibly combined based on site conditions.
III. Custom Dimension Rules
If standard dimensions do not meet requirements, special specifications can be customized:
- Width customization: Typically within the range of 3 meters to 4 meters, adjustable in 10-centimeter intervals (e.g., 3.1 meters, 3.2 meters). Special projects can exceed conventional limits, such as widths of 7.2 meters or 7.6 meters, but transportation and structural safety must be considered.
- Length customization: Adjustable based on site conditions, such as 6.6 meters (outer diameter), 8 meters, or longer dimensions. Some projects support non-standard length customization, but technical feasibility must be discussed with the manufacturer in advance.
- Comprehensive considerations: Customization must take into account the intended use (residential, office, or warehousing), site constraints (e.g., road width, foundation bearing capacity), and cost budget. For example, customizing longer dimensions for a three-story house may increase structural complexity and cost.
Summary: The dimension selection for Nantong cement prefabricated houses should consider the number of floors, intended use, and site conditions. Prioritizing standard modular dimensions can reduce costs, while special needs can be met through customization. For specific plans, it is recommended to consult local manufacturers to determine the final dimensions based on actual needs and technical parameters.