
Nanping Container House Design
The design of container houses in Nanping requires a comprehensive consideration of functional requirements, spatial layout, structural safety, and environmental adaptability, with customized designs tailored to local climate and usage scenarios.
I. Basic Design Principles
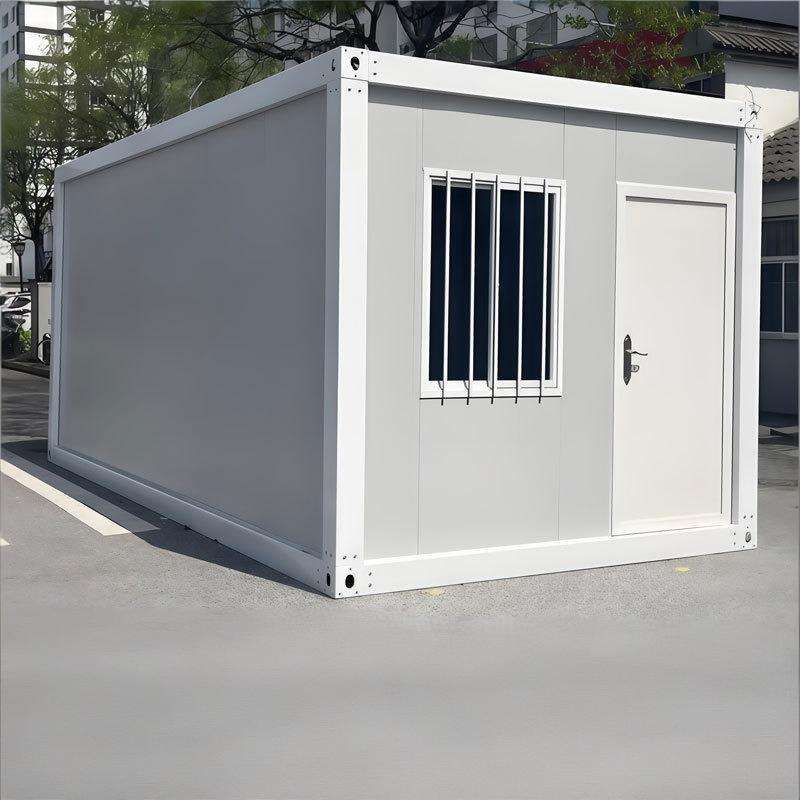
Container house design should center on modularity, achieving spatial expansion through the splicing, stacking, or staggered combination of standard containers (20-foot/40-foot). For example, using 2-3 containers can create a living space of approximately 60-120㎡, including functional areas such as a living room, bedroom, and bathroom. For larger spaces, staggered designs (e.g., vertical offsets between upper and lower containers) can create a three-dimensional hierarchy while improving ventilation and lighting. Designs must strictly adhere to international standards: 20-foot containers have a load capacity of 25 tons, and 40-foot containers have a load capacity of 45 tons, ensuring structural stability.
II. Space Optimization and Functional Implementation
- Small-Space Design: For spaces ranging from 15-30㎡, it is recommended to use foldable furniture (e.g., foldable beds and tables) and integrated cabinets to enhance space utilization. For example, a case study achieved a layout of a living room, kitchen, bedroom, and independent bathroom within a 60㎡ residence by placing two 40-foot containers side by side.
- Lighting and Insulation: Nanping has a subtropical monsoon climate, with hot and humid summers and cold and damp winters. Designs should incorporate large floor-to-ceiling windows or roof skylights to enhance lighting, while using internal insulation layers (e.g., polyurethane foam) and triple-glazed windows to improve thermal insulation. Roof eaves or sunshades can reduce summer sun exposure and lower air conditioning energy consumption.
- Ventilation Design: Drawing inspiration from the Caterpillar House in Chile, natural convection can be achieved by arranging containers along slopes, reducing reliance on mechanical ventilation. Window and door layouts should facilitate cross-ventilation to prevent moisture accumulation.
III. Environmental Integration and Aesthetic Presentation
- Facade Treatment: Paint spraying, thematic murals, or glass curtain walls can be used to cover the industrial texture of containers. For example, a project in Shanghai expanded usable area by adding an external 'virtual box' and created a unique visual effect with ultra-dense cladding materials.
- Courtyard and Landscape: Containers can be elevated on pile foundations (for moisture and insect prevention), with the space below reserved for greenery or leisure areas. A case study of a homestay utilized staggered container combinations to form terraces that interacted with the surrounding hilly landscape.
IV. Compliance and Post-Maintenance
- Approval Procedures: For construction on rural homesteads, structural drawings must be provided and building approval obtained; leased land is limited to temporary use, and the contract must specify the nature of use.
- Rust Prevention and Corrosion Resistance: Cut and welded areas must be sanded and coated with epoxy primer and topcoat. Coastal areas require reapplication every 3-5 years, while inland dry areas require maintenance every 8-12 years.
- Waterproof Sealing: Sealants for windows, doors, joints, and roof gutters must be replaced every 5-7 years to prevent leakage.



