Nanjing Mobile Toilet Dimensions and Specifications
The dimensions and specifications of mobile toilets in Nanjing vary depending on the usage scenario and requirements. Common specifications are as follows:

I. Regular Dimensions Classified by Usage Scenario
Construction Site Scenario
Primarily designed for 2-4 people, with typical dimensions of 1.5m (length) × 0.8m (width) × 2.2m (height). These toilets need to meet high-intensity usage demands, typically using thickened steel plates or high-density plastic materials, equipped with anti-slip designs at the bottom, and achieving a waterproof rating of IPX4 or above to ensure long-term use in open-air or humid environments.Public Places such as Scenic Spots/Exhibitions
Commonly available in 6-8 person configurations, with dimensions approximately 2.2m (length) × 1.2m (width) × 2.5m (height). Some high-end models can be expanded to 2.5m × 1.5m × 2.8m, featuring internal configurations such as sinks, hand dryers, and even barrier-free facilities (e.g., handrails, low-position sinks), with partition heights not less than 1.8m to ensure privacy.Small Event Scenarios
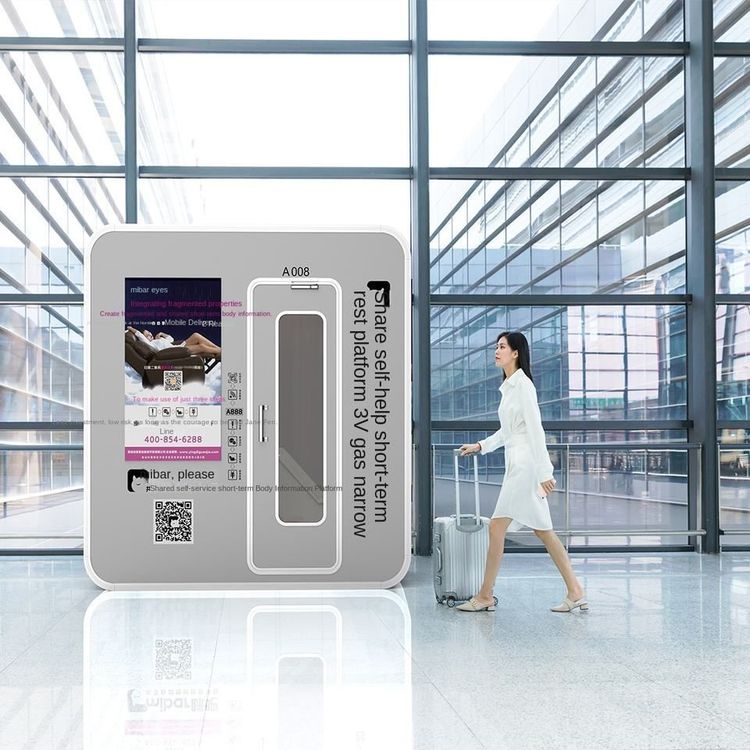
Single-person units have dimensions of approximately 1m (length) × 0.6m (width) × 2m (height), while double-person units are expanded to 1.2m × 0.8m × 2m. These toilets adopt lightweight designs, with weights controlled within 150kg, facilitating manual handling or forklift loading and unloading. They are usually equipped with adjustable feet at the bottom to adapt to uneven ground.
II. Special Customized Dimension Cases
Large-Scale Project Customization
A construction site once rented a 20-person mobile toilet with dimensions reaching 3m (length) × 1.5m (width) × 2.4m (height), featuring a double-row squatting layout inside, equipped with an independent ventilation system and a septic tank capacity expansion module.Home Use Customization
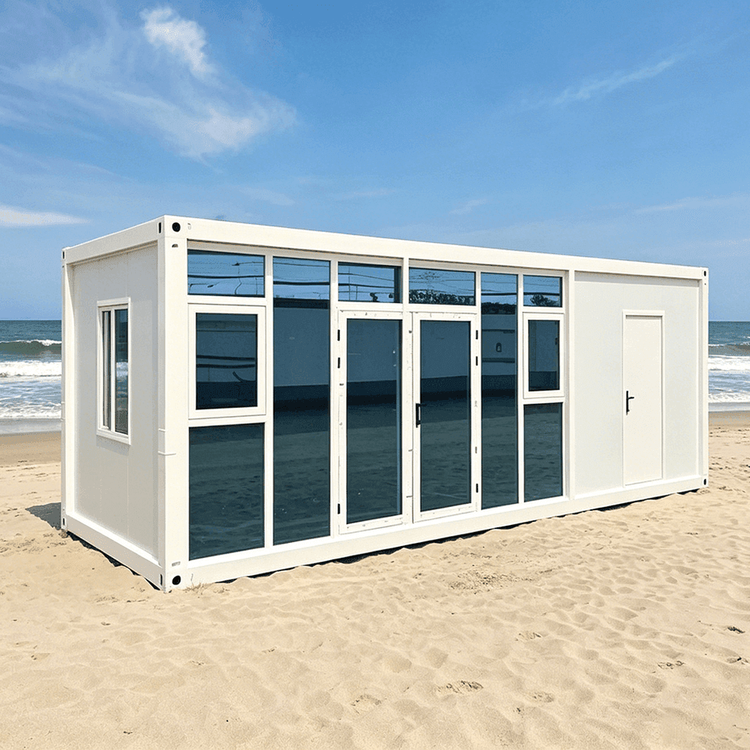
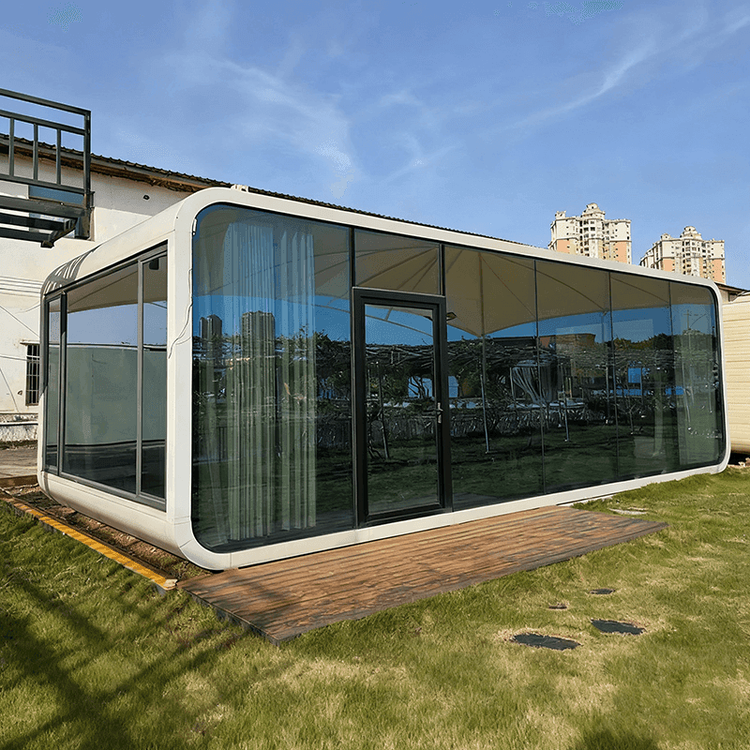
A customer customized a double-connected home mobile restroom with overall dimensions of 3m (length) × 1.6m (width), featuring a 1.2m plastic-wood floor corridor extending from the front, divided into a toilet area (1.2m × 1.5m) and a washing area (0.8m × 1.5m), adopting a modular assembly design.
III. Special Specifications for Portable Cabin Toilets
Basic Dimensions of Single Rooms
- Men's toilet urinal area: width ≥ 0.8m, depth ≥ 1.2m
- Squatting/sitting area: recommended net dimensions including partition thickness are 1.2m × 1.5m (men's toilets) and 1.5m × 1.5m (women's toilets)
- Partition height: uniformly required to be ≥ 1.8m, with materials needing to have a fire-resistant B1 rating
Overall Layout Parameters
- Double-row layout total width: 3-4m (including a 1m central aisle)
- Single-row layout total width: 2-2.5m
- Squatting position expansion rule: for each additional squatting position, the length needs to be extended by 1.5-2m
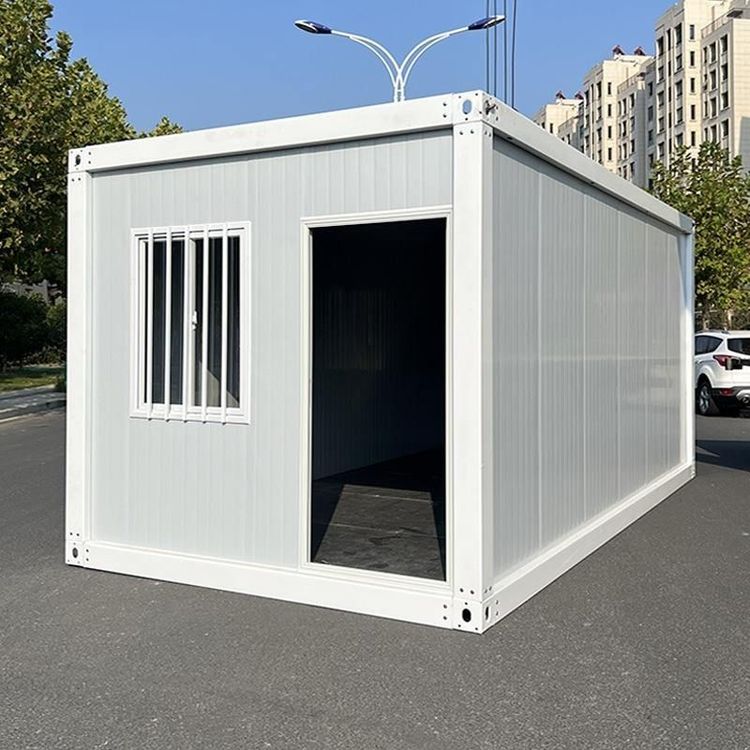
- Special scenario adaptations: temporary toilets on construction sites adopt compact designs (2.4m × 1.2m per single room), while toilet rooms in scenic spots are expanded to 1.8m × 2m per single room with a reserved 1.5m wide aisle
All dimension data must be verified in conjunction with specific product manuals. For customized toilets, it is necessary to confirm key parameters such as structural load-bearing capacity and sewage discharge interfaces with the manufacturer in advance.