
Back to blog
Article
Nanjing Container House
Admin September 10, 2026
Nanjing container converted houses are living or commercial spaces built from retired shipping containers as modules, then processed and remodeled. They feature structural strength, modularity, fast construction, and environmental benefits.
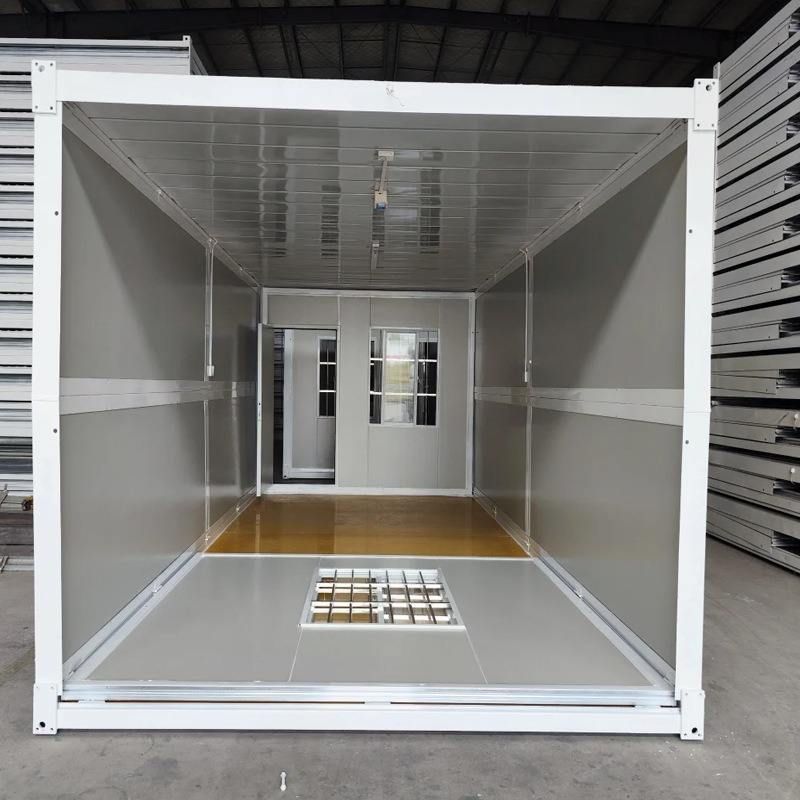
Core features
- Structural strength and safety: The container body is made of high-strength steel with excellent wind and seismic performance. After proper reinforcement, it can meet long-term use needs with reliable safety. For example, after cutting door and window openings, local reinforcement is required to prevent structural deformation.
- Modularity and flexibility: Standard containers have uniform dimensions and can be stacked or joined into spaces of different shapes, suiting creative parks, countryside camps, and other varied scenarios. If expansion or relocation is needed later, only the module combination needs adjusting, at relatively low cost.
- Short construction cycle: The main structure is prefabricated in the factory; on site only lifting and joining are required. Compared with traditional brick-and-concrete buildings, construction time can be cut by about 50%, with less dust, noise, and other environmental impact.
- Environmental and sustainability: Remodeling retired containers reduces the energy use and carbon emissions of melting steel for recycling. Insulation materials such as rock-wool panels and polyurethane foam are used during conversion to lower operating energy use, in line with green-building principles.
Key technical steps
- Structural assessment and cutting: Non-destructive testing of the box rules out severe rust or deformation. After door and window openings are cut to the design drawings, opening edges must be reinforced with angle steel or channel steel to keep the structure stable.
- Thermal and insulation treatment: Insulation layers are added to the inner and outer walls of the box; common options are rock-wool panels (Class A fire rating) or polyurethane foam (low thermal conductivity). The outer insulation needs a protective covering to resist UV aging.
- Water and electrical routing: Wiring is protected with flame-retardant conduit; supply and drain pipes are laid with slope to prevent standing water. Vent ducts need silencers to cut noise. All pipe and cable joints must be sealed against leaks.
- Interior and exterior finishes: Interior walls may use gypsum board (fire resistance) or eco wood panels (moisture resistance); floors use laminate or tile. Exterior coating needs weather-resistant paint, or decorative elements such as aluminum panels or wood screens can be added.
Applications and companies
Nanjing container converted houses are already used for creative-park offices, countryside camp lodging, temporary commercial showrooms, and more. Nanjing Deluos Prefabricated Housing Co., Ltd. offers custom design, manufacturing, and rental services; Nanjing Zhongkai Container Technology Co., Ltd. mainly supplies fireproof box houses, portable buildings, and related products for different scenarios.



