
Municipal Container House Structural Diagram
The structural design of municipal container houses mainly includes aspects such as the main frame, wall structure, floor and roof design, door and window configurations, and details in the construction drawings.
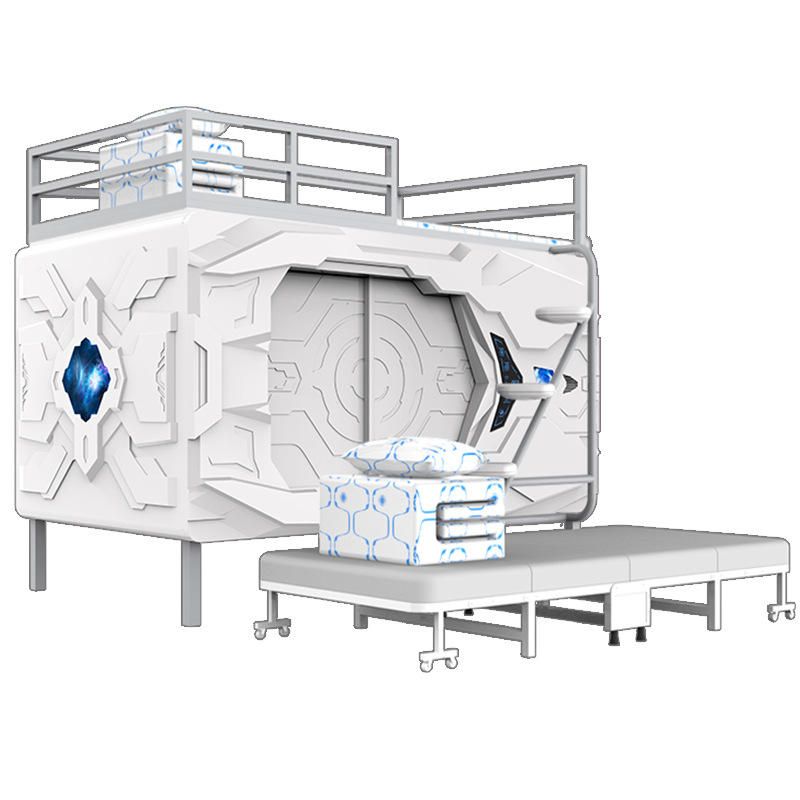
Main Frame: The main frame of municipal container houses is made of galvanized pipes, which have good corrosion resistance and strength, ensuring the stability of the house structure. At the same time, beams and columns are set up in the middle rooms to further enhance the load-bearing capacity and stability, adapting to various load requirements that may be encountered in municipal applications.
Wall Structure: The walls adopt a sandwich-structured thermal insulation sandwich panel instead of a simple single-layer iron sheet. This design not only effectively isolates external temperatures, achieving good thermal insulation, but also reduces noise transmission, providing a quieter living or working environment.
Floor and Roof Design: The floor adopts a multi-layer structure, including a base plate, floor leather, and bottom cotton strips. This design ensures the flatness and durability of the floor while increasing comfort. The roof is equipped with a ceiling and a thermal insulation layer, further improving the house's thermal insulation performance. At the same time, the ceiling also serves a decorative function, beautifying the indoor environment.
Door and Window Configurations: The doors and windows are made of double-layer laminated glass, which not only has good light transmittance but also effectively isolates noise and heat, enhancing living comfort. Meanwhile, the double-layer design also enhances the sealing and security of the doors and windows.
Details in Construction Drawings: The thickness of the thermal insulation layers on the roof and walls is 100 millimeters, ensuring good thermal insulation. The angle iron specifications are L50X5, and 4.5-millimeter-thick checkered steel plates are used, enhancing the structural stability. The door and window connections adopt sealed glue groove aluminum color plate doors (plastic-steel windows), ensuring the sealing and durability of the doors and windows. The frame members are painted with two coats of white anti-rust paint to prevent rust and extend the service life. Unspecified welds are double-fillet welds, with the weld height being the same as that of the thinner member, ensuring welding quality. The thickness of the unmarked reinforcement plates in the drawings is 10 millimeters, and the section steel material is Q235. These details reflect the rigor and precision of the construction drawings.



