Multi-Purpose Customized Container House
Container houses are highly customizable for multiple purposes and can be flexibly designed and modified according to different scenarios and needs.

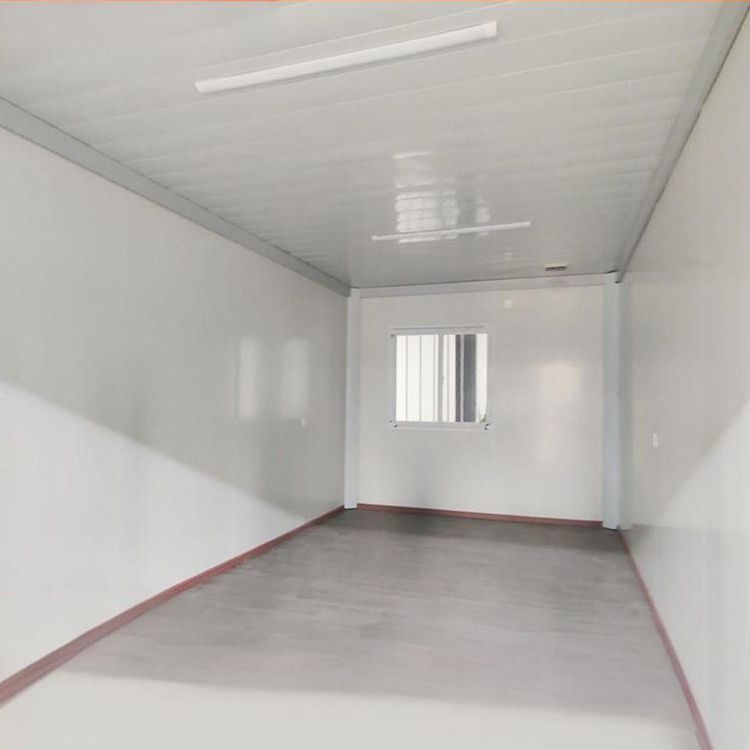
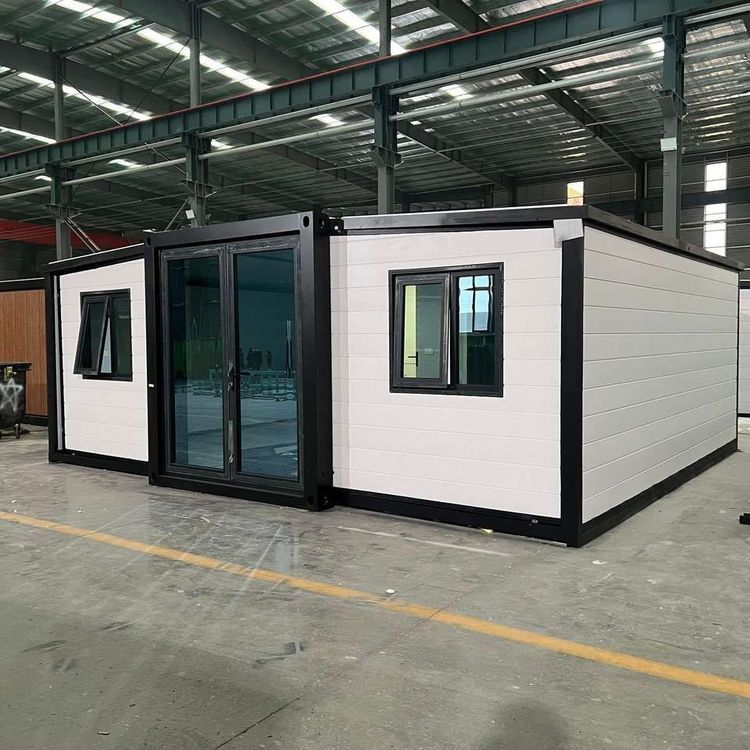
In terms of structural combination, modular container houses use standard containers as basic units and have strong space expandability. A single container can independently serve as a small office, shop, or temporary living space. Horizontal connections can form linear, L-shaped, or other planar layouts to meet medium-scale functional requirements. Vertically, up to three layers can be stacked, with steel structural connectors ensuring stable combination and forming multi-story building structures suitable for scenarios requiring vertical space, such as temporary dormitories and multi-story exhibition halls.
For functional customization needs, different types of products offer differentiated solutions. ZA and ZM houses, as assembled products, support full customization from internal space division to decorative materials. For example, independent offices and meeting rooms can be set up according to office needs, or bedrooms and kitchen areas can be planned according to living requirements, while also providing options for wall coatings, flooring materials, and door and window styles for exterior decoration. LR products emphasize personalization and climate adaptability, allowing adjustments to container structures based on customer layout proposals during the design phase and selecting building materials with matching thermal insulation/retention properties for different climate zones such as tropical and cold regions to ensure the adaptability of building functions to the usage environment.
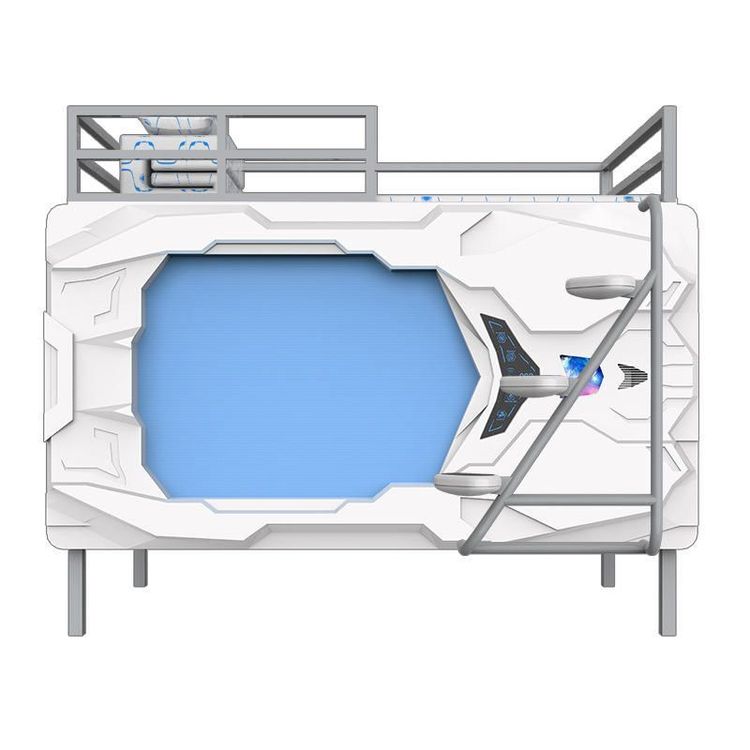
In commercial application scenarios, the advantages of customization are particularly prominent. Temporary commercial spaces such as pop-up shops and exhibition booths require quick setup and brand representation. Container houses can create visually striking and functionally complete commercial spaces in a short time through customized exterior colors, logo display areas, irregular doors and windows, and targeted planning of interior lighting and exhibition layouts. Foreign trade mobile container houses can be customized as two-story office prefabricated buildings, with added structures such as stairs and balconies to meet office needs. Construction site dormitory containers use quick-assembly folding modules to balance transportation convenience and living comfort, with internal configurations such as bunk beds and storage cabinets.
Various specialized customized products have also emerged in the market, such as foldable mobile integrated houses that can be quickly expanded and retracted using hydraulic devices, and construction site container living quarters that use standardized interface designs to support modular expansion, all reflecting technological advancements in the functional customization and scenario adaptability of container houses.