Multi-functional Container House Design
Multi-functional container house design takes modularity as its core, achieving spatial functional diversity through flexible combinations and creative transformations. Its design features cover four dimensions: spatial structure, functional configuration, aesthetic appearance, and construction methods.

1. Diversity of Spatial Structures
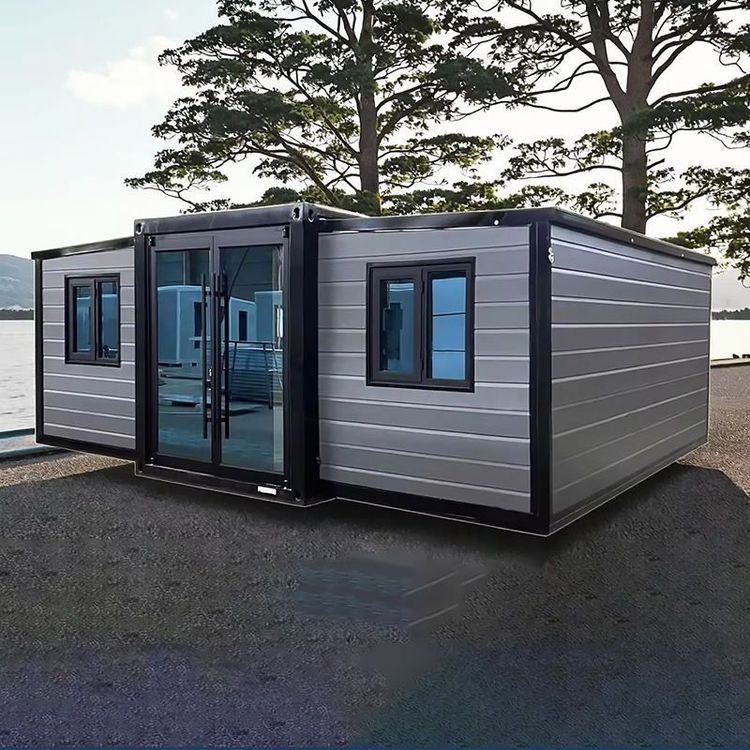
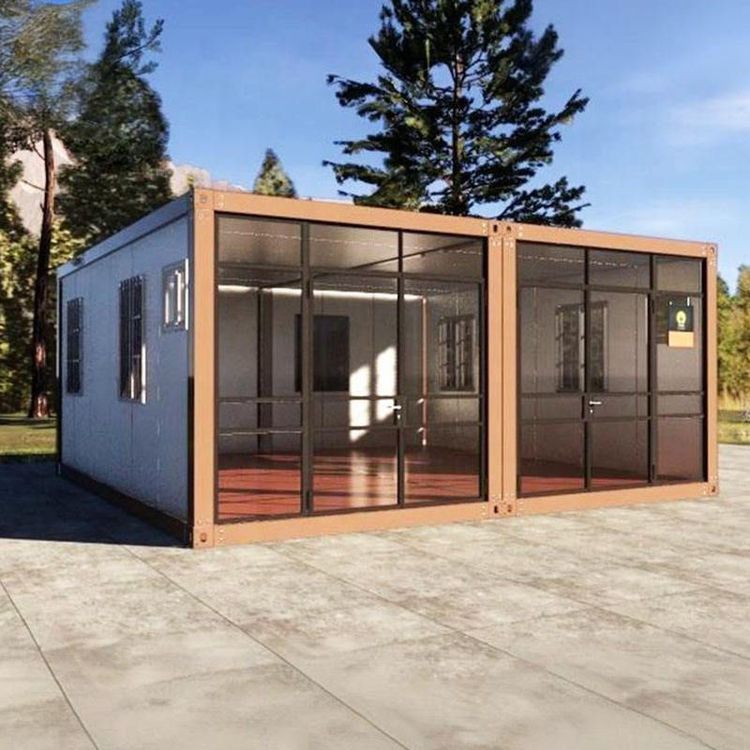
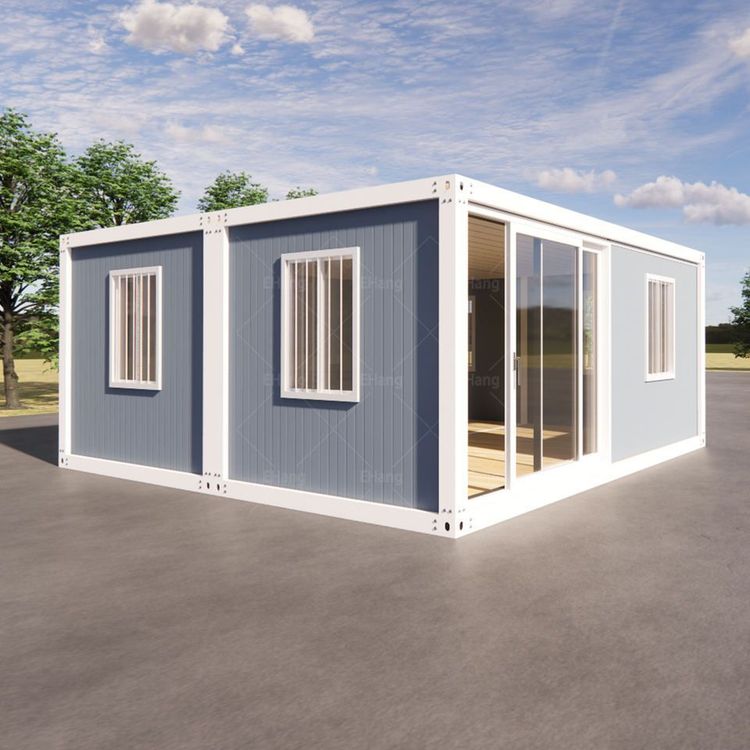
Using standard 20/40-foot containers as basic units, diverse forms ranging from a 50㎡ studio to a 2000㎡ commercial complex can be constructed through horizontal splicing (multiple containers in parallel), vertical stacking (2-3 floors with staggered levels), and partial overhangs (creating gray spaces). For example, in residential scenarios, a double-container side-by-side layout can achieve a design with living space on one side and a loft bedroom on the other, while introducing natural light through floor-to-ceiling glass windows to optimize lighting and spatial hierarchy. This modular combination approach breaks through the fixed forms of traditional architecture, adapting to the spatial needs of different scenarios.
2. Precise Adaptation of Functional Configurations
Core functional modules are customized according to usage scenarios:
- Homestay Guest Rooms: Integrate underfloor heating systems, separate wet and dry bathrooms, and customized storage spaces to achieve star-hotel comfort within limited volume;
- Commercial Pop-up Shops: Equipped with foldable display racks, intelligent lighting systems, and mobile cash registers to meet the needs of rapid setup and flexible operation;
- Emergency Command Centers: Enhanced sound insulation and shock resistance design, integrated with dedicated circuits for communication equipment and UPS backup power supplies to ensure stability in special environments.
In addition, container houses have been widely used in residential, office, and emergency settings, such as the container school built after the Wenchuan earthquake that could accommodate a thousand people, verifying their functional adaptability and practicality.
3. Breakthrough in Aesthetic Appearance
Supports customization of exterior facade materials and styles, offering material choices such as metal fluorocarbon paint (modern minimalism), anti-corrosion wood veneer (natural warmth), perforated steel plates (light and shadow art), and glass curtain walls (transparency and lightness). By customizing window-to-door ratios, adding roof shapes (such as pitched roofs, flat roofs, or green roofs), and incorporating regional cultural elements (such as Chinese lattice or Nordic minimalist lines), the visual tension of the building can be significantly enhanced, breaking through the inherent industrial feel of containers and achieving unity of aesthetics and function.
4. Industrial Production and Rapid Construction
More than 80% of the container structure, plumbing, and finishing layers are completed in the factory, reducing on-site construction time and environmental interference. The core materials use corrosion-resistant steel plates and eco-friendly panels, combined with shipbuilding anti-corrosion processes, ensuring a service life of over 20 years. This industrial production model not only improves construction efficiency but also guarantees building quality and sustainability through standardized processes.