
Muleng Container House Design
The design of container houses in Muleng City can be planned by referring to the characteristics of customized projects and standardized products, combined with functional requirements and climate adaptability. The following elaborates from three dimensions: design practice, material characteristics, and functional adaptability.
I. Customized Project Experience: Container Homestay in Mingxin Village, Muleng Town
This project was undertaken by Heilongjiang Huichangxiangtai Technology Development Co., Ltd., adopting a customized model based on bidding documents, with a winning bid amount of 985,000 yuan. The core of the design lies in meeting the functional requirements of the homestay, with a focus on the rationality of spatial layout (such as the division of guest rooms and public areas), structural safety (in compliance with local building codes), and harmony with the surrounding environment. Such projects typically require personalized design in conjunction with the site's topography and landscape resources, for example, forming a split-level structure through container combinations or utilizing the modular characteristics of containers to create observation decks, while also reserving installation spaces for infrastructure such as water and electricity interfaces and ventilation systems.
II. Standardized Product Characteristics: Solutions from Heilongjiang Huamao Equipment Manufacturing Co., Ltd.
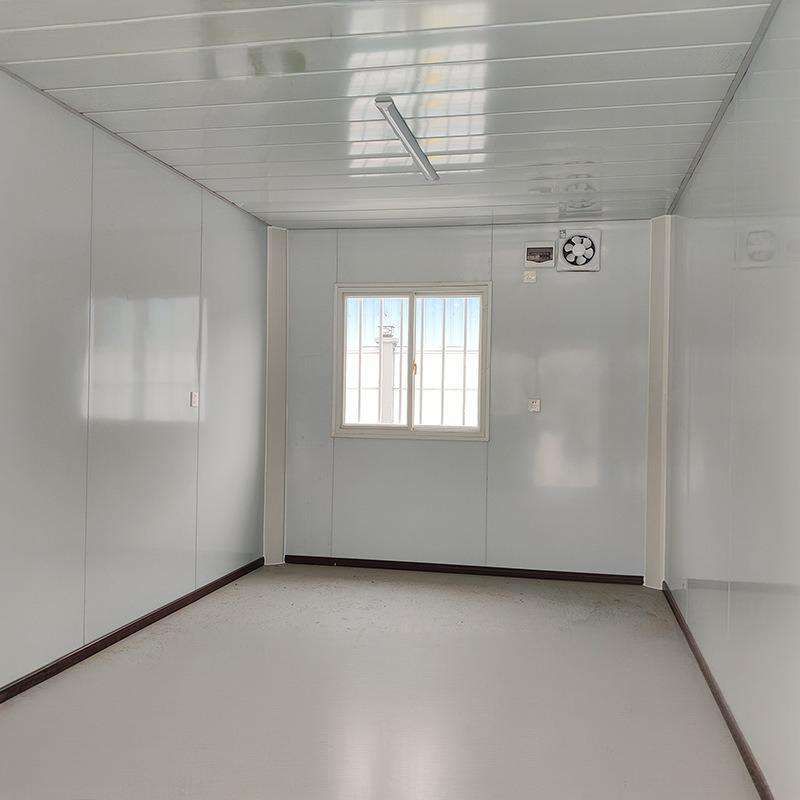
The company's products adhere to ISO international standards, using high-strength steel (such as Q345B) to construct frames, ensuring structural stability; the container surfaces are treated with anti-corrosion measures, capable of withstanding temperature differences from -30℃ to 50℃. Climate-adaptive design is crucial: In response to the severe cold in winter in Muleng City, the containers adopt a double-layer insulation structure (filled with rock wool or polyurethane inside and covered with metal panels outside), paired with thermal-break aluminum alloy doors and windows to effectively reduce heat conduction; the roof is designed with a slope of ≥15° to prevent snow accumulation, while also reserving drainage channels and floor drain interfaces. Flexible assembly and disassembly characteristics are reflected in the modular connection method (such as corner fitting bolt fixation), allowing for rapid assembly into single-story or multi-story buildings, adapting to scenarios such as temporary offices and homestay inns.
III. Functional Scenario Extensions: Cultural Tourism and Commercial Supporting Design
Enhance the commercial value of container houses through aesthetic treatments: Exterior renovation can adopt spraying, film application, or hollow-out decorations, incorporating regional cultural elements (such as Manchu cultural patterns in Muleng City); interior spaces are divided into functional areas with lightweight partitions, paired with movable furniture to achieve space reuse (such as conversion between homestay guest rooms and conference rooms). In cultural tourism scenarios, multiple containers can be combined to form a "container block," paired with lighting systems and landscape ornaments to create characteristic commercial markets or cultural and creative spaces; in commercial scenarios, a single container can be transformed into a pop-up store, enhancing interactivity through glass curtain walls and an open layout.



