
Movable Toilet Specifications
The specifications of movable toilets vary depending on the type and usage scenario. The following are common types and their specifications:
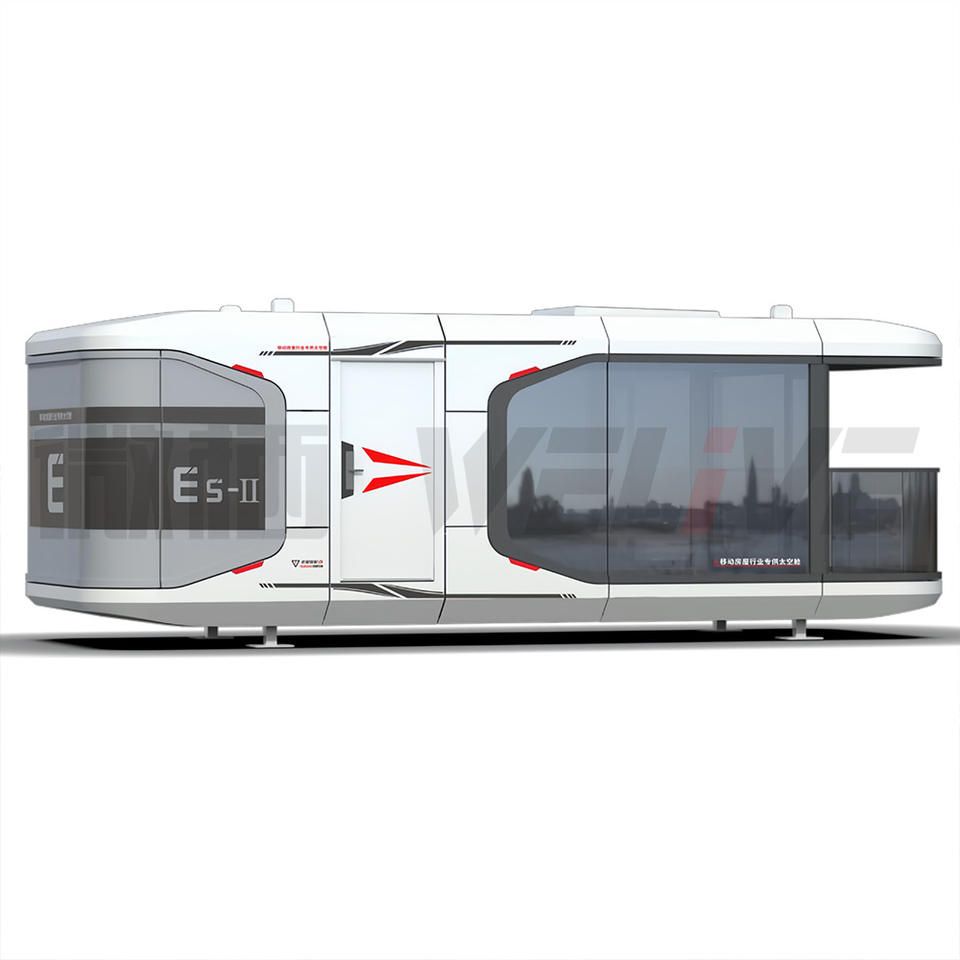
1. Single-Person Standard Type
The internal dimensions typically range from 1.2 to 1.5 meters in length, 0.8 to 1.0 meters in width, and 2.2 to 2.4 meters in height. These toilets are designed to be compact, suitable for installation in spaces with limited room, such as on streets, in park corners, or at temporary event venues. They occupy a small area, facilitating quick deployment and mobility, but the internal space is relatively narrow, only meeting the basic needs of a single user.
2. Double-Person Standard Type
The dimensions are 1.8 to 2.2 meters in length, 1.0 to 1.2 meters in width, and 2.2 to 2.4 meters in height. Compared to the single-person type, the double-person standard type expands in length and width to accommodate two users simultaneously (e.g., dual squat toilets or a single squat toilet plus a urinal). It is suitable for scenarios with slightly higher foot traffic, such as tourist attractions, factories, and construction sites. Its design strikes a balance between space utilization and practicality, helping to alleviate usage pressure during peak hours.
3. Accessible Type
The dimensions are 2.0 to 2.4 meters in length, 1.2 to 1.5 meters in width, and 2.2 to 2.4 meters in height. These toilets are specifically designed for individuals with disabilities, equipped with handrails, low-positioned sinks, emergency call devices, and a door width that accommodates wheelchair access (usually not less than 0.9 meters). The spatial layout must comply with accessible design standards, such as providing sufficient turning space between the squat toilet and sink to ensure user safety and convenience.
4. Luxury Type
The dimensions are 2.5 to 3.0 meters in length, 1.5 to 2.0 meters in width, and 2.4 to 2.6 meters in height. Luxury toilets feature spacious interiors, high-end finishing materials (e.g., non-slip floor tiles, antibacterial walls), and may be equipped with air conditioning, fresh air systems, and smart sensing devices. Their design focuses on user experience, making them suitable for high-end venues (e.g., five-star hotels, golf courses) or large-scale events (e.g., music festivals, international exhibitions), enhancing the overall environmental quality.
Other Key Dimensional Specifications
- Squat Toilet Position: Each position measures 1.00 to 1.20 meters in length and 0.85 to 1.20 meters in width, with sufficient legroom required.
- Urinal Station: The dimensions including the urinal are 0.70 meters in depth and 0.65 meters in width. It is recommended to space independent urinals 0.80 meters apart to avoid interference during use.
- Aisle Width: For single-row squat toilets with outward-opening doors, an aisle width of 1.30 meters is ideal; for double-row squat toilets, 1.50 meters is recommended. If the squat toilets have no doors, the aisle width should be 1.20 to 1.50 meters to ensure smooth passage.
The above specifications should be selected based on actual usage needs, site conditions, and budget, while also complying with local health and safety standards.



