
Renovation of Toilets in Movable Prefab Houses
The renovation of toilets in movable prefab houses requires comprehensive consideration of factors such as structure, functionality, customization process, and product selection.
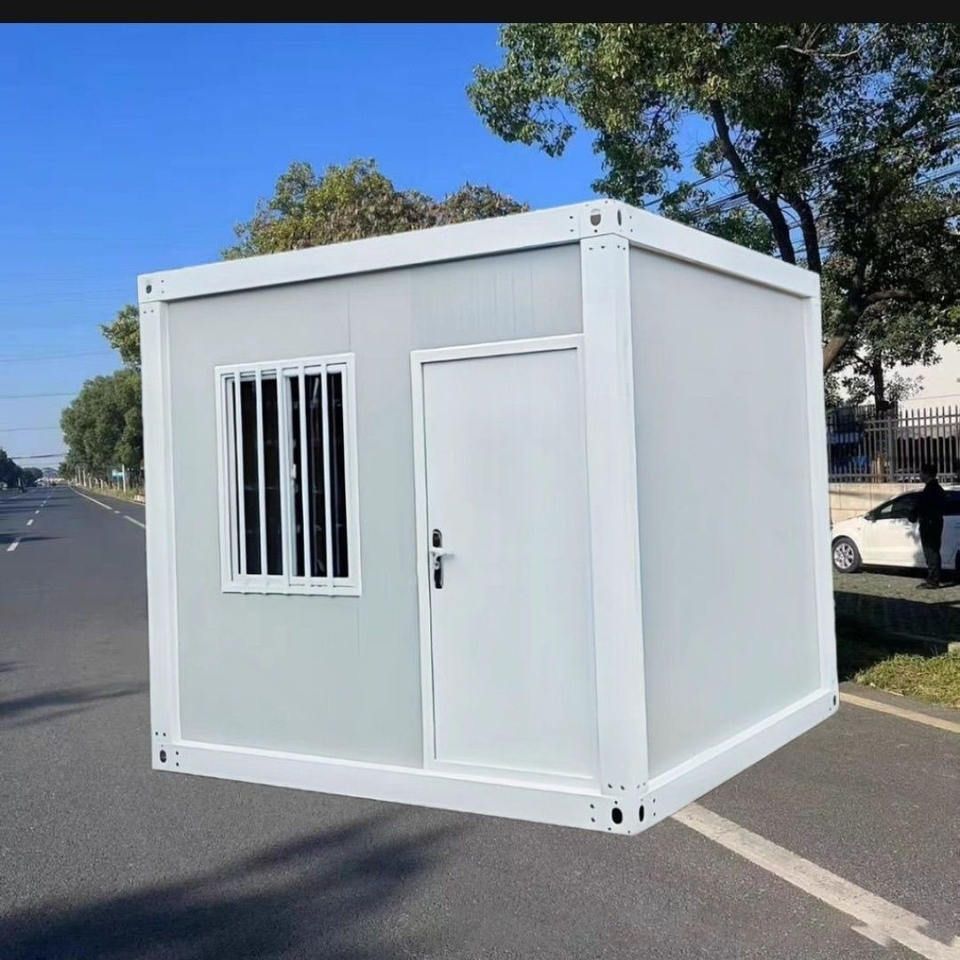
I. Main Structure and Material Selection
Toilet renovations typically use a steel structure as the main framework to ensure overall stability and resistance to wind and earthquakes. The exterior wall materials need to balance durability and aesthetics, with options including galvanized steel sheets, stainless steel sheets, aluminum sheets, or metal carved panels. Among these, galvanized steel sheets are cost-effective, stainless steel sheets offer superior corrosion resistance, aluminum sheets are lightweight and easy to process, and metal carved panels provide decorative appeal. Internal thermal insulation is crucial, commonly achieved with rock wool or polyurethane filling to maintain indoor temperature and reduce energy consumption. The floor should be laid with non-slip flooring (such as PVC or rubber) and paired with a waterproof layer to prevent leakage and slipping risks.
II. Functional Types and Suitable Scenarios
Based on usage needs, movable toilets can be categorized into several types:
- Single-unit movable toilets: Suitable for locations with dispersed foot traffic (such as parks and scenic spots), these toilets are compact and flexible to install but have a limited number of stalls.
- Modular movable toilets: Formed by assembling multiple stalls through modular connections, these toilets can include additional facilities like sinks and urinals, making them ideal for high-traffic scenarios such as construction sites and temporary events.
- Special-function toilets: These include accessible toilets with barrier-free access (for the disabled), eco-friendly toilets (using microbial degradation or recirculating water flushing technology to reduce water consumption), and luxury movable toilets (equipped with air conditioning, lighting, ventilation fans, etc., to enhance comfort).
III. Customization Process and Timeline
The renovation process typically begins with communication to clarify requirements, including dimensions, layout, door and window positions and opening methods, internal electrical configurations (such as socket placement, lighting, and air conditioning provisions), and exterior color and branding details. Based on site conditions, the company provides a design plan, which, upon confirmation, proceeds to the factory prefabrication stage. The production cycle generally ranges from 7 to 15 days, with complex plans potentially taking longer. After prefabrication, the product is transported to the site as a whole or in modules, and after foundation leveling, hoisting or assembly, and water and electricity connection, it can be put into use. The overall installation period is short, suitable for urgent needs.
IV. Market Products and Price References
The market offers a wide variety of color-steel movable toilets, such as “color-steel movable toilet with outdoor eco-friendly bathroom and shower,” “double-stall movable toilet with aluminum alloy color-steel for urban, rural, construction site, and temporary restroom use,” etc. Prices vary from several hundred to several thousand yuan depending on configuration. Users can choose based on budget and functional requirements, with basic models suitable for temporary use and high-end models for long-term or high-demand scenarios.



