Modular Spliced Container House
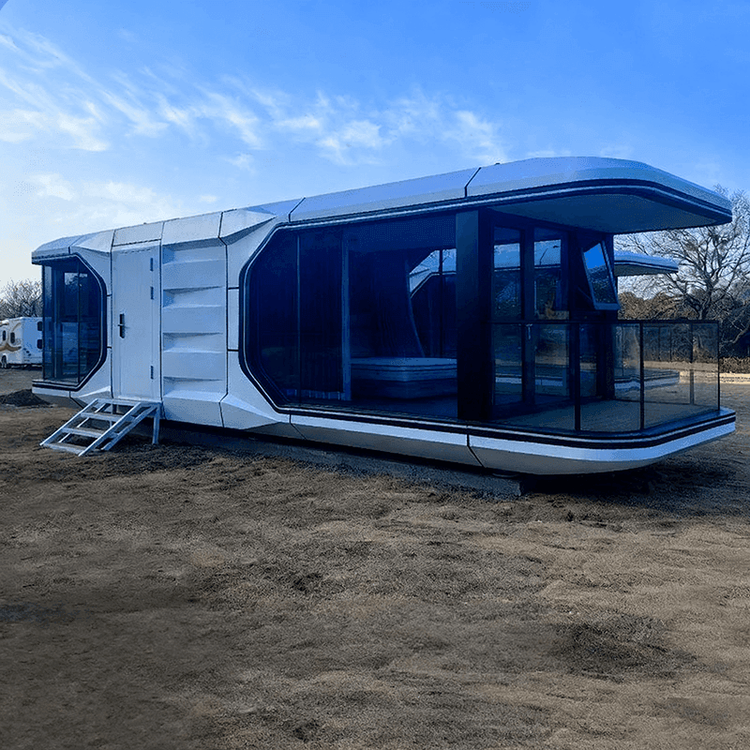
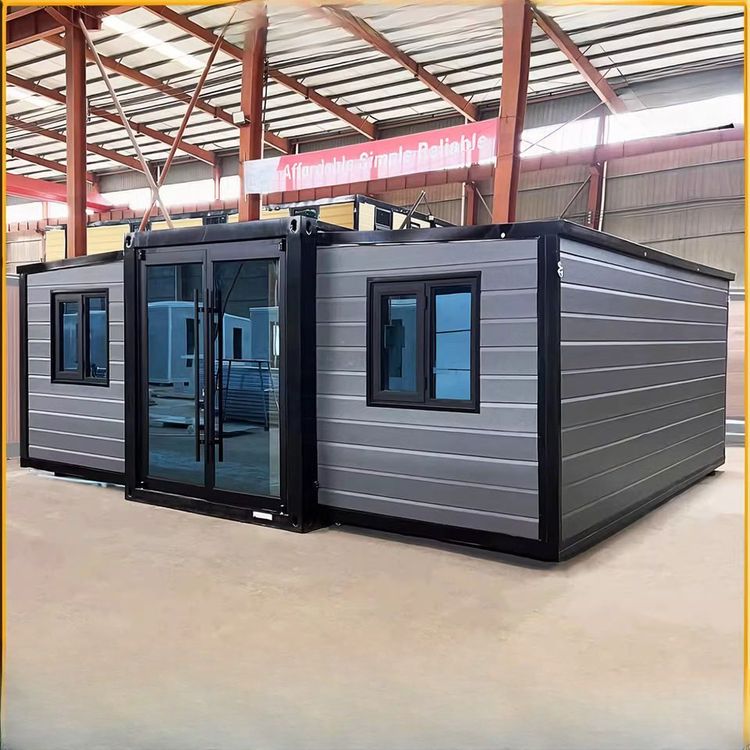
A modular spliced container house is a modular architectural form constructed by combining and splicing containers as basic units. It features rapid construction, low cost, mobility, earthquake and wind resistance, and high flexibility.

1. Structural and Material Characteristics
The modular spliced container house centers around a steel-frame structure, utilizing corrosion-resistant steel plates and eco-friendly panels as primary materials, combined with shipbuilding anti-corrosion processes to ensure a service life of over 20 years. For example, the frame of a quick-assembly residential container house consists of 8 corner fittings, 4 columns, and 8 beams, made of 16*16cm channel steel with a thickness of 2.3mm, and coated with high-temperature baking paint to enhance rust resistance. This design not only guarantees structural robustness but also improves material durability, enabling adaptation to various environmental conditions.
2. Construction and Cost Advantages
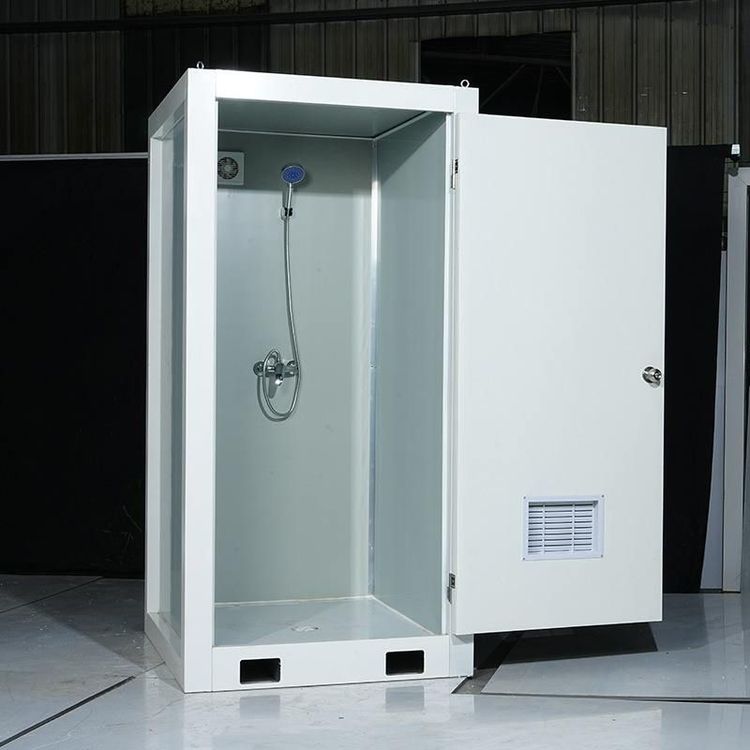
Compared to traditional brick-and-mortar buildings, the construction period for a modular spliced container house is extremely short, requiring only a few weeks from design to installation. Its cost advantages are significant, as it does not require large quantities of building materials or complex construction techniques, relying instead on the rapid assembly of standardized components. Additionally, the interior space of the house can be flexibly divided according to actual needs, supporting various uses such as residential and office spaces, further reducing usage costs.
3. Safety and Flexibility
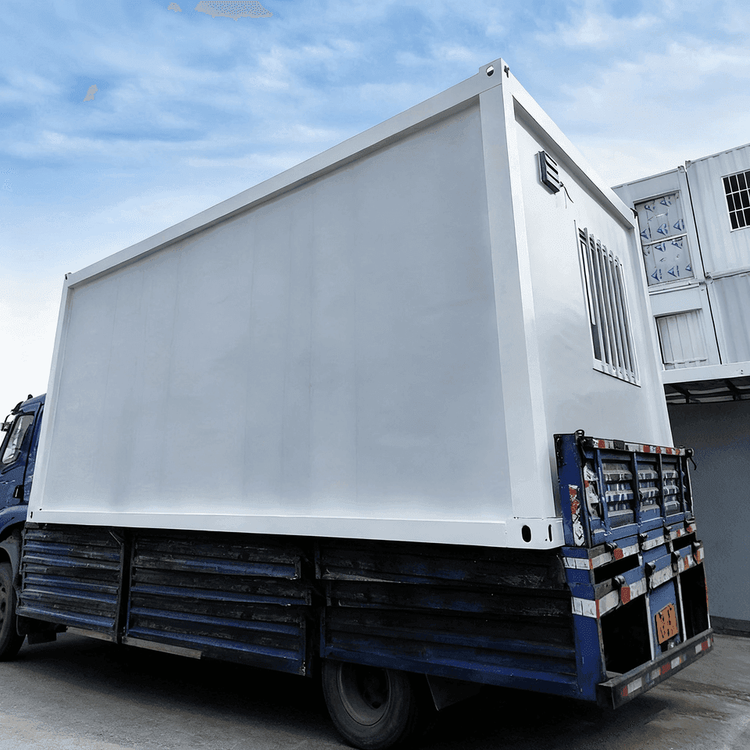
This architectural form boasts strong earthquake and wind resistance, capable of withstanding natural disasters such as earthquakes and typhoons, providing safety assurance for occupants. Its mobility is another major highlight: if relocation is required due to work or life needs, simply disassemble the containers and transport them to a new location for reassembly. This flexibility allows occupants to adjust their living locations as needed, making it particularly suitable for temporary or highly mobile scenarios.
4. Customization and Environmental Friendliness
The modular spliced container house supports customized designs in standard sizes ranging from 20 to 60 feet, meeting the personalized needs of different scenarios. Meanwhile, its core materials utilize eco-friendly panels, combined with anti-corrosion processes, reducing environmental pollution from traditional construction and aligning with the development trend of green buildings.