
Modular Container Mobile House
A modular container mobile house is a building product that adopts modular design and factory prefabricated production, using containers as the basic unit for mobility and reusability. Here is a detailed introduction:
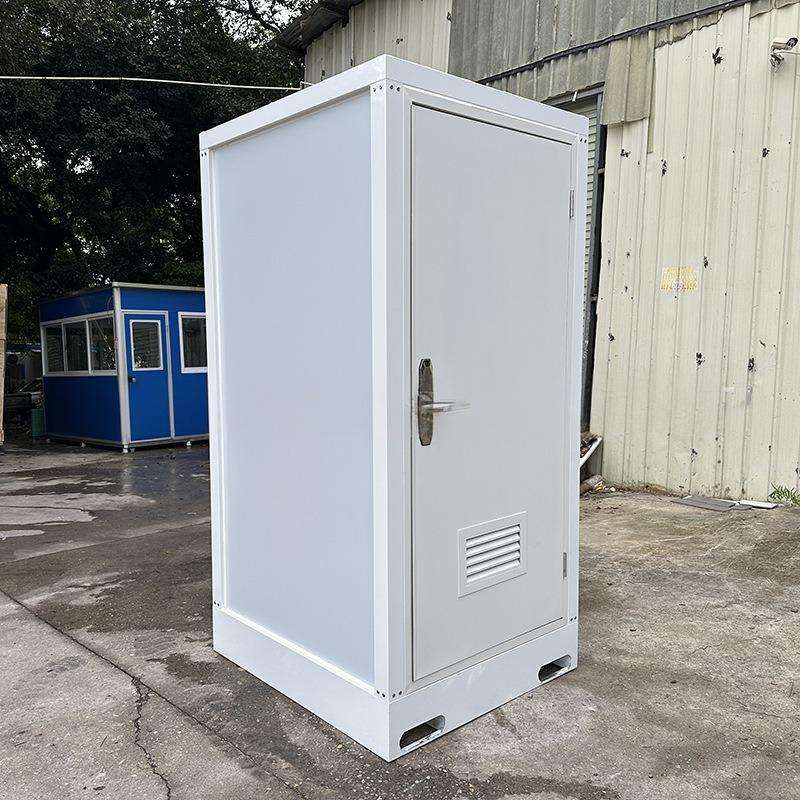
Features
- Flexible Combination: It can be used independently or combined horizontally and vertically to form spacious spaces, with a maximum of 3 layers stacked vertically to meet diverse spatial needs.
- Stable Structure: The container units use specially shaped steel welded standard components, connected by bolts between containers, ensuring easy installation and strong overall stability.
- Highly Integrated: Internal decoration is completed in the factory, allowing for immediate occupancy after hoisting and positioning without the need for secondary on-site construction.
- Overall Mobility: It can be moved as a whole without disassembly, significantly reducing the cost of secondary utilization and adapting to frequent relocation scenarios.
- Low Transportation Cost: The house body is decomposed into parts such as the roof, floor, and columns, and multiple houses can be packed into the volume of a standard container for ocean transportation, saving costs.
- Low Construction Cost: Compared to traditional brick-and-mortar houses, it reduces building material consumption and complex processes, combining sturdiness and durability.
- Short Construction Period: From design to installation completion, it only takes a few weeks, greatly shortening the construction time.
- High Flexibility: The internal space can be divided according to needs, supporting multi-purpose transformations such as residential and office uses; only disassembly and reassembly are required during relocation.
Monomer Specifications and Design Parameters
- Dimensions: The monomer is 6055mm long (5845mm net indoor length), 2990/2435mm wide (2780/2220mm net indoor width), and 2896mm high (2500mm net indoor height).
- Load and Materials: The roof live load is 1.0KN/㎡, the floor live load is 2.0KN/㎡, and the wind load is 0.6KN/m; the frame uses hot-dip galvanized profiles, the roof and floor insulation layers are 100mm glass wool (optional for the floor), the walls are 75mm rock wool color steel composite panels (optional 50/100mm), and the floor is 1.8mm thick rubber-plastic material.
- Supporting Facilities: Steel doors (840*2035mm), plastic-steel sliding windows, electrical roof prefabricated circuits, water supply laid along the walls, and drainage designed on the wall sides.
Application Scenarios
Widely used in conventional scenarios such as office spaces, double rooms, suites, and public restrooms, as well as large-scale projects like the 900MW photovoltaic camp in Fukang, Xinjiang, and the photovoltaic power station camp in Saudi Arabia. Additionally, it has spawned creative uses such as internet-famous coffee stations, rural teahouses, and construction site office dormitories. Some homestays combine an industrial-style exterior with a modern minimalist interior, blending toughness and warmth.



