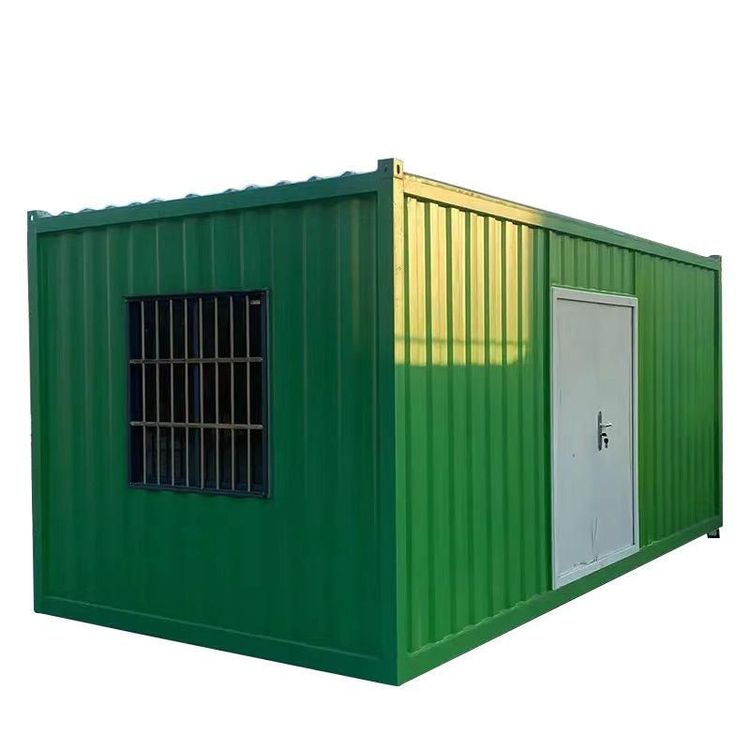
Modified Container House
When modifying a residential container into a house, it is necessary to comprehensively consider factors such as the prefabrication of building modules, thermal performance compensation, spatial functional zoning, structural safety, and compliance. Details are as follows:

1. Degree of prefabrication of building modules
The main structure, interior and exterior wall decorations, and pipelines of the container house need to be prefabricated in the factory to reduce on-site wet operations. For example, a combination of a galvanized steel frame and a rock wool sandwich panel is used to integrate the walls, roof, and floor into a rigid unit, with on-site installation only requiring lifting and joint treatment. The higher the degree of prefabrication, the smaller the construction errors, the more square the space, and the standardization of door and window openings and pipeline interfaces can reduce the need for later modifications.
2. Compensation mechanism for thermal performance
Metal containers have a high thermal conductivity coefficient and require a three-layer structure to improve thermal insulation performance: the outer layer is galvanized sheet to resist wind and sand, the middle layer is filled with 80-100 mm of rock wool as the main thermal insulation layer, and the inner layer uses PVC-coated steel sheet to reduce thermal radiation. Some companies also add an elevated layer at the bottom of the container to block the conduction of ground cold bridges, reducing indoor temperature fluctuations by about 40% compared to traditional color steel plate houses. Attention should be paid to the airtightness treatment of door and window sealing strips and joints, otherwise local condensation may occur.
3. Logic of spatial functional zoning
Fixed-size containers (such as 3 meters × 6 meters) need to adopt a functional overlay strategy: the kitchen and bathroom are compressed to one end of the container to form a wet area, and integrated bathroom technology is used to achieve waterproof integration; the living and sleeping areas achieve day-night functional switching through the variability of furniture, such as wall-mounted folding tables and drop-down beds. It is necessary to systematically plan item storage, otherwise the actual usable area may shrink by more than 20%.
4. Structural safety and durability
If multiple disassemblies and assemblies are involved, attention should be paid to the fatigue loss of connecting bolts. When the number of disassemblies and assemblies exceeds 5 times, the risk of structural deformation increases by about 15%. The ground treatment needs to provide a uniform load-bearing foundation to avoid uneven settlement of the container, which may lead to deformation of doors and windows and cracks in the walls.
5. Compliance and environmental protection
It is necessary to comply with local building codes and ensure the full life-cycle recycling of materials. The steel consumption of a container is about 1.2 tons per standard container, the carbon emissions are only 1/2.3 of those of concrete temporary houses, and the disassembly and assembly loss rate is controlled within 5%.