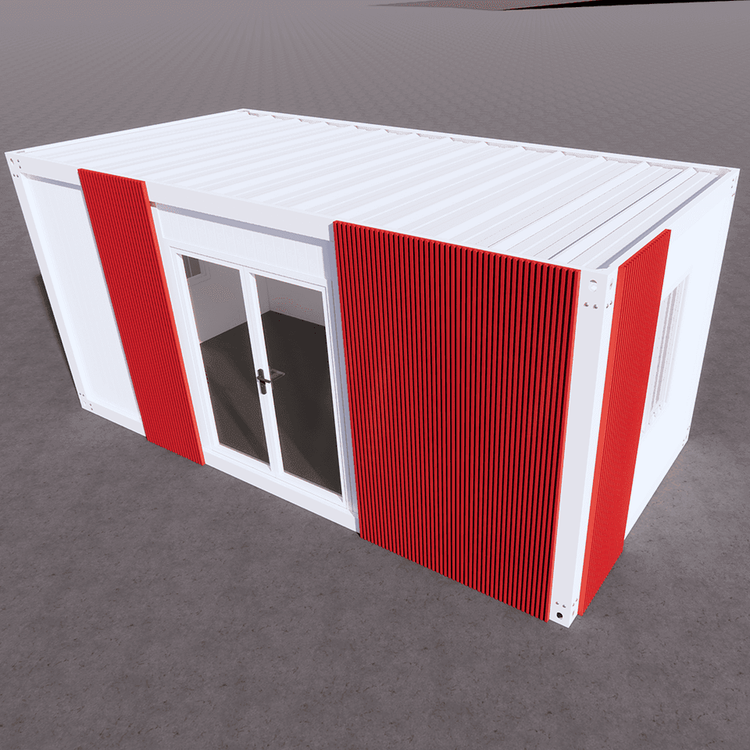
Modern Creative Container House
The modern creative container house is a new type of architectural form that uses containers as the basic structural units. After modular design and transformation, it combines functionality and artistry and can be flexibly applied to various scenarios. Its design concepts, structural features, and application scenarios are as follows:

Design Concept: Integration of Modularity and Personalization
The core design logic of creative container houses is the combination of modularity and personalization. Modularity is reflected in using standard containers (such as 20-foot and 40-foot ones) as carriers. Independent spaces can be quickly constructed through cutting, splicing, and stacking, supporting single-container use or multi-container combinations to meet different scale requirements. For example, Shanghai Wanda's "Super Collection Market" forms characteristic snack stalls and market clusters by splicing containers of different sizes, retaining the tough lines of the industrial style while integrating brand personalities through store sign designs and color coatings. Personalization is reflected in customized designs for appearance and functions, such as adopting curved appearances, glass curtain walls, wood-grain finishes, or irregular structures, breaking through the square shapes of traditional containers and meeting the visual expression needs of brand displays and cultural and creative parks.
Structural Features: Coexistence of Robustness and Flexibility
The structural advantages of container houses lie in robustness and flexible adaptability. Their main bodies are made of galvanized steel frames and high-strength panels (such as rock wool sandwich panels), which can withstand extreme conditions such as typhoons of magnitude 12 and earthquakes of magnitude 8, with frame deformation rates far below the industry threshold. At the same time, the modular design supports rapid disassembly, assembly, and transportation. Folded containers can have their volumes reduced to 1/5 after folding, and a single set can be installed in just 2 hours, significantly shortening the construction cycle. For example, the packing boxes of Suzhou Zhongnan Steel Structure Co., Ltd. are prefabricated with interiors and facilities in the factory and can be put into use immediately after on-site hoisting. They completed the delivery of 1,000 accommodation modules within 3 months, shortening the construction period by 40% compared with traditional buildings.
Application Scenarios: Expansion of Functionality and Scenario-based Applications
Creative container houses have a wide range of application scenarios, covering office, commercial, residential, cultural and tourism, and other fields.
- Office Scenarios: Independent office units are formed by combining containers, with exquisite internal layouts equipped with independent workstations, conference tables, and storage spaces, suitable for temporary or long-term on-site needs of project departments and construction site command centers.
- Commercial Scenarios: Through open layouts and scenario-based designs, container markets can connect functions such as catering, retail, and socializing to form a "experienceable and spreadable" living scenario. For example, the "Super Collection Market" connects dining areas and leisure seats with green plants and neon decorations, creating a mixed space of "trendy life + nostalgic feelings".
- Residential Scenarios: A three-layer structure (outer galvanized sheet, middle rock wool insulation layer, and inner PVC-coated steel sheet) is adopted to improve thermal performance, combined with integrated bathrooms and variable furniture to achieve functional zoning and meet the needs of urban mobile living.
- Cultural and Tourism Scenarios: Container homestays (such as the "Apple Pod") adapt to extreme climates through curved appearances and multi-layer protection systems (insulation materials, moisture-proof layers, and ventilation layers), becoming accommodation units in natural environments such as seashores and mountains.