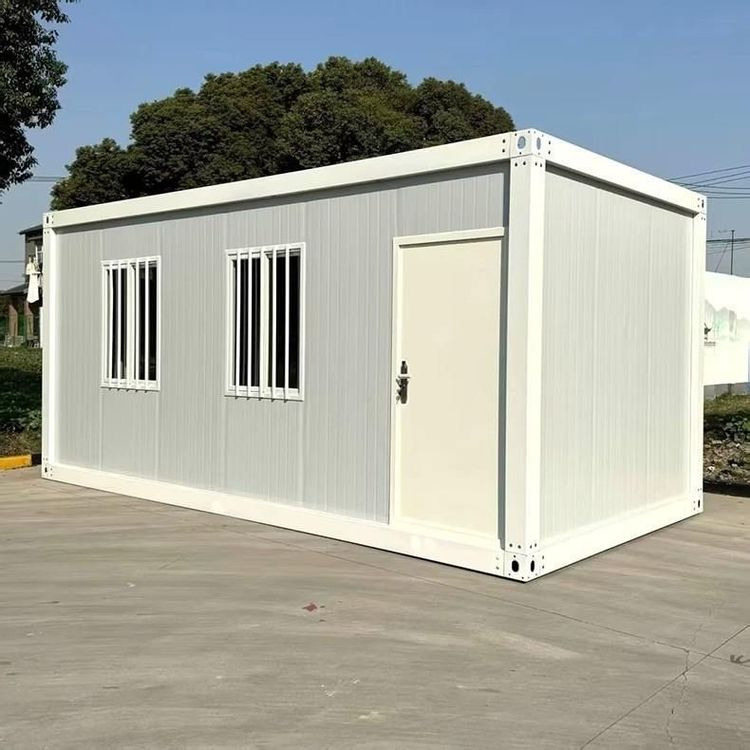
Modern Container Prefabricated House
The modern container prefabricated house is a movable, reusable modular building product that utilizes a steel frame structure and bolt connections, constructed with standardized container units as the basic building blocks.

Origin and Development: The concept can be traced back to the modification practices following the standardization of containers in the mid-20th century. Early on, old containers were repurposed into temporary housing, such as the Container City I project in London, UK, in 2000, which enhanced societal awareness. Since 2022, China has promoted the development of prefabricated buildings through the 'Carbon Peak Implementation Plan for Urban and Rural Construction,' leading to the formation of an industrial cluster in Wen'an County, Hebei Province, where the developed 'space capsule' smart container houses have been put into use.
Structural Classifications:
- Traditional Container-Modified Box Houses: Directly modified from discarded containers, these are cost-effective but have limited space.
- Brand-New Welded Container Mobile Homes: Constructed with brand-new steel materials through welding, these offer higher structural strength and customizable designs.
- Demountable Container Mobile Homes: Connected by bolts, these are easy to assemble and disassemble, suitable for scenarios requiring frequent relocation.
Application Areas:
- Temporary Buildings: Such as the Athletes' Village for the 2026 Nagoya Asian Games in Japan and post-disaster emergency medical facilities.
- Commercial Innovations: Container homestay scenic spots in Zaozhuang, Shandong Province, and 24-hour self-service fitness pods.
- Urban Renewal: The E-MIC system by China Construction First Bureau is used for renovating old residential areas, achieving pipeline pre-embedding and flexible unit combinations through digital design.
Core Features:
- Convenient Transportation and Installation: Factory-prefabricated modules allow for rapid on-site assembly, suitable for multi-location construction needs.
- Superior Structural Performance: The steel frame structure provides earthquake resistance, deformation resistance, and strong wind and load-bearing capabilities.
- High Environmental Adaptability: Sealing techniques ensure water tightness, while walls offer sound insulation and thermal insulation, adapting to various climatic conditions.
- Modular Flexible Combination: Standard chassis support the derivation of functional spaces such as conference rooms and dormitories, with expandable designs allowing for area adjustments.
- Sustainability: High disassembly and assembly efficiency, reusable connectors, reduced construction waste, and compliance with low-carbon development requirements.
Such buildings balance efficiency, cost, and functionality through standardized design and industrial production, becoming an important branch in the field of modern architecture.