
Mobile Wooden Cabin Landscape Toilet Design
Mobile wooden cabin landscape toilet design needs to combine functionality with landscape harmony. Common design cases and key points are as follows:
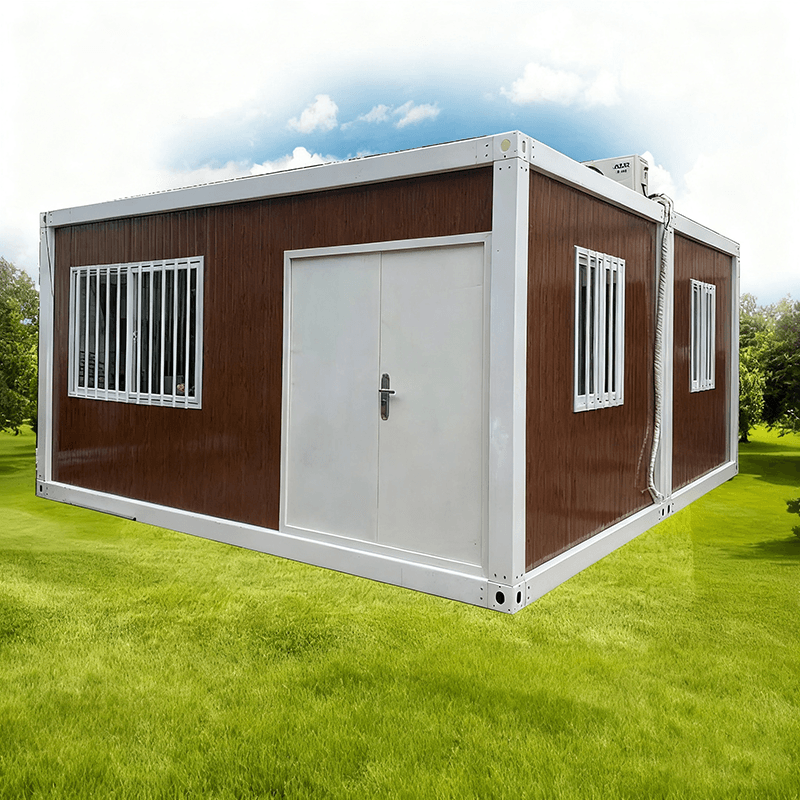
1. New Chinese-style imitation wood grain mobile toilet design
This design is based on traditional Chinese elements, with an overall length of 8 meters and a width of 2.3 meters. The front wall adopts an imitation wood grain color and is paired with a grille design to create a natural and rustic visual effect. The signage is complete, and a double-door design in the middle facilitates easy access for people. The core function is insulation, which is achieved through wall materials or internal insulation layers to adapt to environments with large temperature differences. This type of design is suitable for cultural scenic spots, historical blocks, and other scenarios, meeting basic sanitation needs while harmonizing with the surrounding architectural styles.
2. Water-saving mobile eco-friendly public toilet with a villa-like appearance design
This design focuses on a 'refined appearance + water-saving function', using a color scheme of off-white and red brick patterns, paired with elements such as a sloped roof and dormer windows to resemble a villa. Design highlights include:
- Water-saving technology: Through a water-saving device marked with a 'water-saving shuttle' logo, the flushing system is optimized to reduce water consumption;
- Ventilation and lighting: Multiple windows enhance natural lighting and air circulation, reducing the accumulation of odors;
- Privacy protection: Independent door designs ensure the privacy of users;
- Structural stability: An assembled modular structure is used, with a sturdy main frame that provides thermal insulation, suitable for outdoor environments.
This design is suitable for scenic spots, parks, and other high-traffic scenarios. The modular structure supports rapid hoisting and installation, shortening the construction period.
3. Modern minimalist mobile public restroom design
Guided by simplicity and practicality, this design features a white and brown wood grain contrast exterior, with clear gender-separated signage and an open sink design that enhances spatial transparency. Core design points include:
- Functional zoning: Separate male and female stalls from the public sink area, with dry and wet zoning to prevent water spillage;
- Ventilation optimization: Ensure air circulation through reasonable window or exhaust system layouts;
- Flexibility: The mobile design supports flexible relocation according to the needs of municipal roads, construction sites, and other scenarios.
This type of design emphasizes cost-effectiveness and ease of maintenance, suitable for short-term use or scenarios requiring frequent relocation.
4. General design principles
- Material selection: Prioritize the use of weather-resistant materials such as rot-resistant wood and metal frames to extend service life;
- Environmental friendliness: Adopt low-carbon technologies such as water-saving devices and solar lighting to reduce the environmental impact of operations;
- Accessibility design: Add ramps, handrails, and other facilities to enhance convenience for special populations;
- Landscape integration: Adjust the exterior style according to the placement scenario, such as using imitation wood grain for natural scenic spots and modern minimalist designs for urban areas.



