Mobile Toilets on Floors
The requirements for setting up mobile toilets on floors need to be determined comprehensively based on the building type and usage scenario, as detailed below:

1. Setup Specifications for High-Rise Construction Sites
According to construction safety and hygiene management requirements, when a building exceeds 8 floors, a mobile toilet must be installed every 4 floors. This regulation is based on the following considerations:
- Hygiene Needs Guarantee: High-rise construction projects have long durations and dense personnel, making it difficult for fixed toilets to cover all work areas. By setting up mobile toilets on different floors, workers can use them nearby, reducing construction interruptions caused by toilet breaks.
- Efficiency and Cost Balance: Installing a toilet every 4 floors meets hygiene coverage needs while avoiding excessive transportation and maintenance costs due to too many toilets. For example, a 30-story building requires toilets on floors 4, 8, 12, etc., totaling 6-7 units.
- Dynamic Adaptability: Mobile toilets can be moved vertically as construction progresses. For instance, when the main structure reaches the 10th floor, the toilet originally on the 4th floor can be moved to the 12th floor to continuously meet upper-floor work needs.
2. Technical Characteristics of Floor Mobile Toilets
The design of mobile toilets must balance functionality and adaptability to the construction environment:
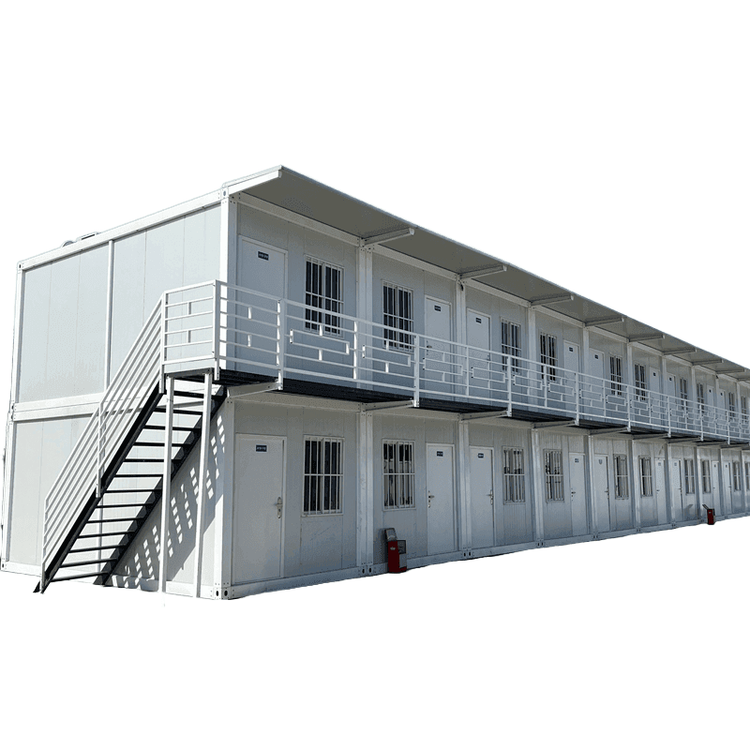
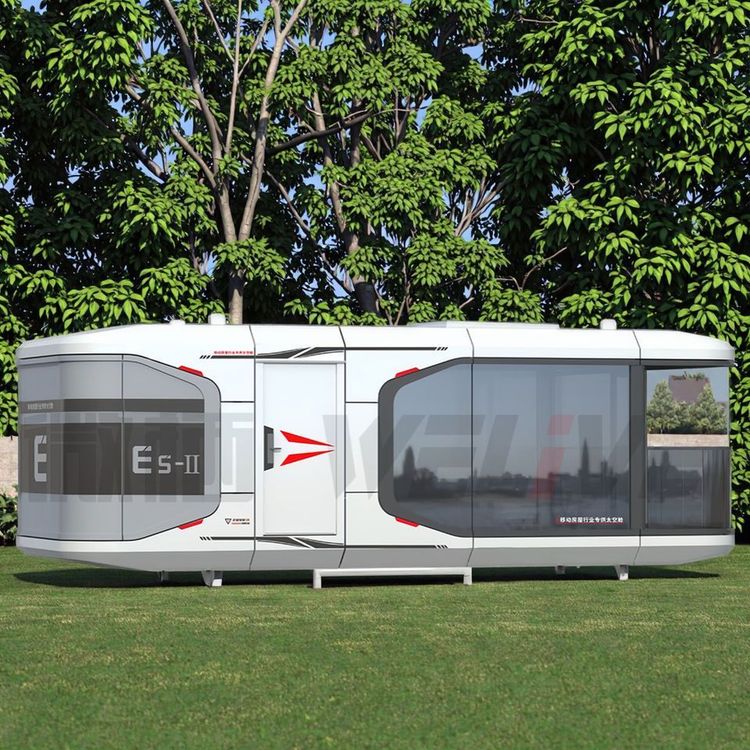
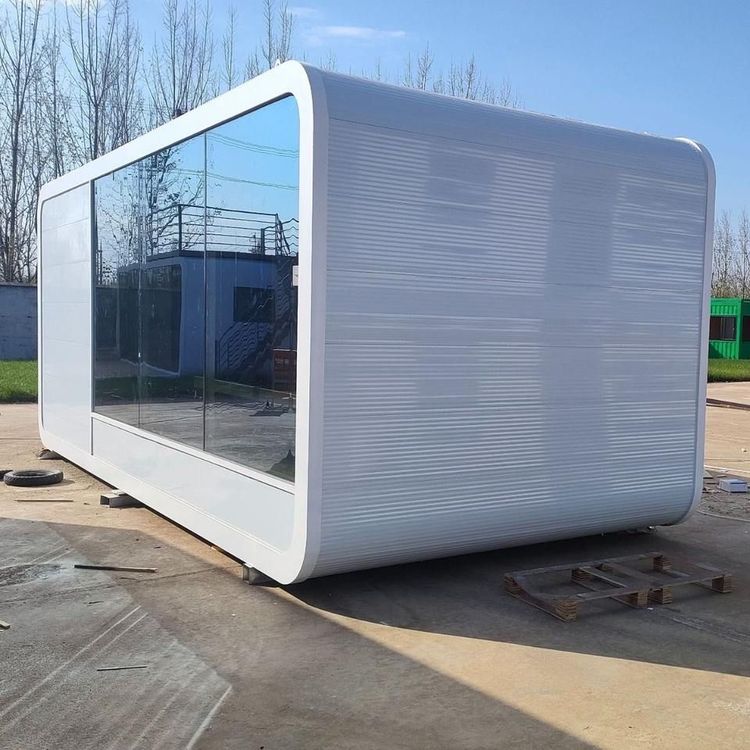
- Modular Structure: The main body is made of lightweight steel or composite materials, with each layer's weight controlled within the range that can be manually carried (usually ≤200kg), facilitating transfer via stairs or ramps.
- Layered Independent Units: Each floor's toilet is an independent unit equipped with a flushing system (requiring connection to temporary water pipes or using recycled water technology), ventilation devices (forced exhaust or natural ventilation), and compartments (at least 1 squat position per unit).
- Leak Prevention and Stability: The bottom must be equipped with a leak-proof tray to prevent sewage leakage from contaminating the structural layer; fixing devices (such as expansion bolts) must ensure the toilet does not shift under construction vibrations.
3. Differentiated Adaptation to Usage Scenarios
The layered design of mobile toilets offers significant advantages in different scenarios:
- High-Rise Construction Sites: Workers do not need to frequently travel to the ground, reducing daily toilet time by 40%-60% and significantly improving work efficiency.
- Large Outdoor Events: Such as music festivals and exhibitions, the multi-layer design can increase toilet density within limited space. For example, a 3-story mobile toilet can provide 6-9 toilet positions, increasing capacity by 200%-300% compared to a single-story toilet and reducing queue times by more than 50%.
Summary: Setting up mobile toilets on floors requires strict adherence to layered spacing specifications, combined with modular design, dynamic adjustment, and scenario adaptation principles to achieve a balance between hygiene guarantee, efficiency improvement, and cost control.