Mobile Toilets Layout During Competitions
The reasonable layout of mobile toilets during competitions requires comprehensive planning that takes into account factors such as pedestrian density, functional convenience, special area requirements, event flow, and emergency management.

Scientific Planning Based on Pedestrian Density
It is necessary to predict peak times and flow rates in different areas. Increase the number of mobile toilets in high-density areas such as spectator entrances, main competition venues, stands, and dining areas. For example, at least one toilet unit should be provided for every 500 spectators around the main competition venue; density can be appropriately reduced in rest areas and athlete corridors to avoid resource waste.Balancing Functionality and Convenience
The location should be close to main thoroughfares but avoid key nodes such as entrances and exits to prevent congestion. At the same time, accessibility needs should be considered, with at least 1-2 accessible toilets reserved at each event venue. Additionally, toilets should be kept at an appropriate distance from temporary toilets, trash bins, and other facilities to avoid cross-contamination of odors affecting the user experience.Considering Differentiated Needs in Special Areas
Toilets in the spectator stands should balance the male-to-female ratio, with a recommended ratio of 1:1.2; dedicated temporary toilets should be set up in the athlete area to ensure privacy and efficiency; the children's area should be equipped with specialized facilities such as low-height toilets and sinks that suit children's usage habits.Early Integration with Event Flow Design
The layout of mobile toilets should be closely aligned with the event flow. For example, temporary toilets should be placed near the athlete warm-up areas and check-in points for quick access by athletes; toilets should be reserved along the spectator exit routes to avoid congestion during mass departures. Historical event data can be referenced to dynamically adjust pedestrian distribution.Emphasizing Signage and Emergency Management
Each mobile toilet should be equipped with clear directional signs using reflective or glow-in-the-dark materials to ensure visibility at night. Emergency access routes and backup locations should be planned in advance, such as setting up 1-2 backup toilets near the main stage to handle sudden increases in pedestrian flow. For example, the 2026 Harbin Marathon highlighted the importance of scientific layout due to unreasonable toilet distribution, which led to athletes relieving themselves along the roadside.
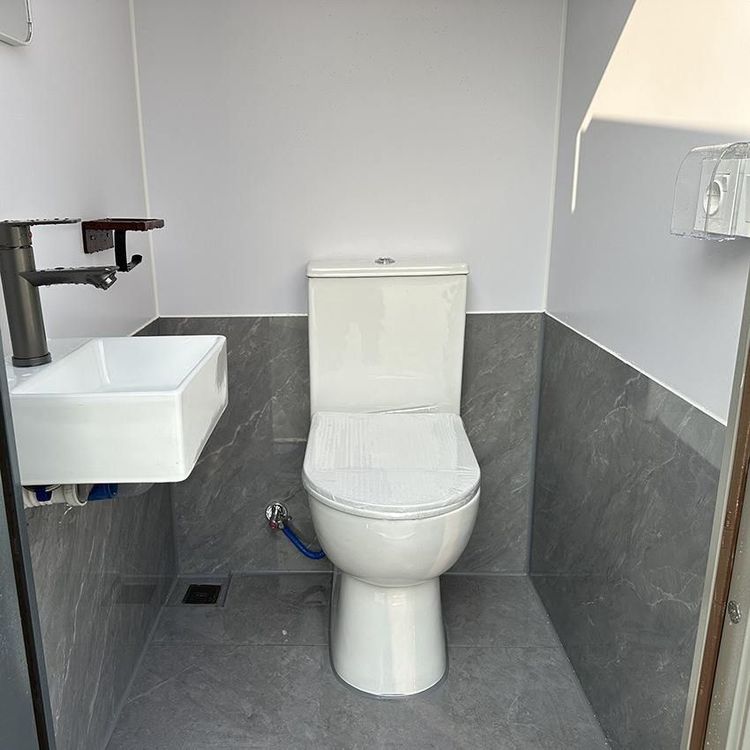
Mobile toilets consist of fecal storage tanks, sanitary fixtures, walls, etc., and have the advantages of being movable and combinable. Proper placement can prevent embarrassing situations such as athletes losing control of their sphincters due to high-intensity exercise, ensuring the smooth progress of the event.