
Back to blog
Article
How to Install Water Pipes and Electricity for Mobile Toilets
Admin October 17, 2026
The installation of water pipes and electricity for mobile toilets should follow the following specifications respectively to ensure safety and complete functionality:
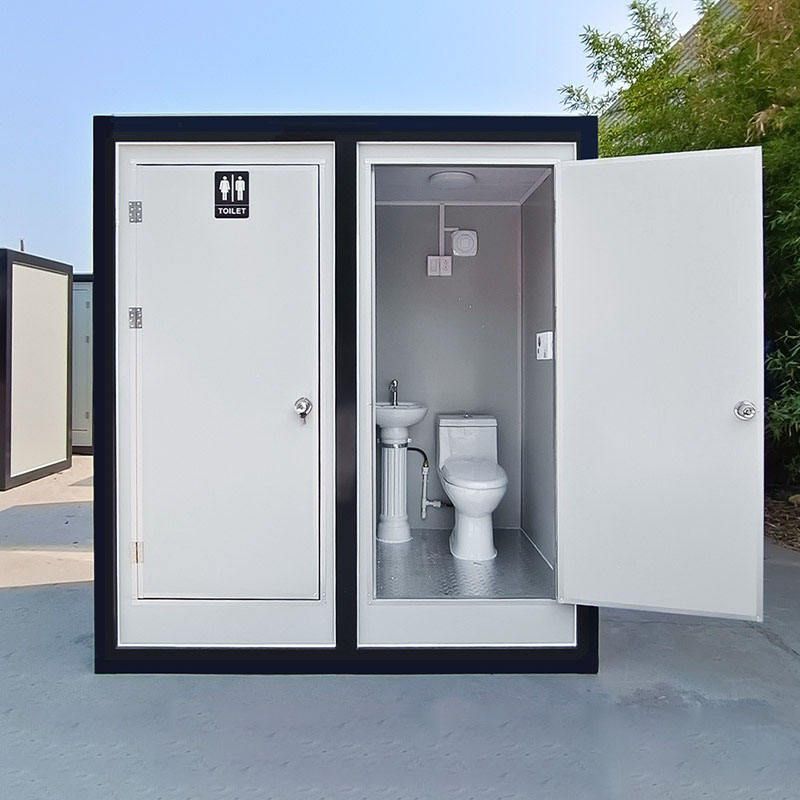
Water Pipe Installation
- Cold Water Pipe Connection Lead out the cold water pipe from the main pipeline valve and connect it in series to water points such as washbasins and toilets. If the toilet area is large, plan the pipeline route reasonably to avoid cross interference.
- Hot Water Pipe Connection The hot water pipe should first be connected to the water heater. After heating, it is transported through a series of pipelines to positions such as washbasins and showerheads. The installation position of the water heater should be close to the water points to reduce heat loss.
- Inlet Pipe Connection When connecting the external water supply pipe to the toilet inlet valve and water storage tank, install a filter at the inlet end to prevent impurities from clogging the pipeline or damaging the water pump. After connection, check the tightness of all interfaces to ensure there is no leakage.
- Internal Circulation Pipe Connection Connect the toilet, collection tank, water circulation treatment unit, and purified water tank according to the flow chart. The pipeline should maintain a certain slope to avoid sewage retention and ensure the normal operation of the water circulation system.
Electric Pipe Installation
- Lighting Fixture Wiring Install bathroom heaters, lighting fixtures, and other equipment after the ceiling is completed. The lighting fixture wiring needs to be upgraded from the original two wires to three wires, connecting the bathroom heater, ventilation equipment, and lighting system respectively. The switch position should be combined with usage requirements to uniformly control ventilation, bathroom heater, and lighting.
- Socket Wiring High or low sockets can be selected. The electric pipe should be laid along the ceiling or the ground, but a splash-proof box must be installed. The socket for the mirror-front light should be about 1.5 meters from the ground, and the socket for the water heater should be 2.1 - 2.3 meters from the ground to ensure electrical safety.
- Equipotential Connection Connect the ground wire of the power cord to the equipotential terminal box to avoid the danger of electric leakage in the area where water and electricity are mixed. The equipotential connection should use special wires to ensure good contact.
Overall Electrical System Connection (Modular Public Toilet)
- Power Supply System Design Adopt a 380V three-phase five-wire system with a total load of 12kW to meet the power demand of winter equipment such as electric heating tapes. The power access point is 15 meters away from the public toilet, and the cable route should be planned in advance.
- Equipment Installation
- Energy-saving LED lighting fixtures (10W/AC220V) are installed in the center of the ceiling with an illuminance of ≥75 lux.
- Sensor faucets (DC12V/0.5A) are installed below the washbasin with a waterproof rating of IPX4.
- Electric heating tapes (220V/15W/m) are wrapped around the water supply and drainage pipes to prevent freezing and cracking in winter.
- Exhaust fans (220V/30W) are installed in the corners of the ceiling with an air exchange rate of ≥8 times per hour.
- Construction Requirements The cable laying depth is 0.7 meters, the bending radius is ≥12 times the diameter, and a margin of 1.5 meters should be reserved for intermediate joints. The distribution box is fixed on the exterior wall (1.5 meters from the ground), with a grounding resistance of ≤4Ω and an insulation resistance of ≥20MΩ.



