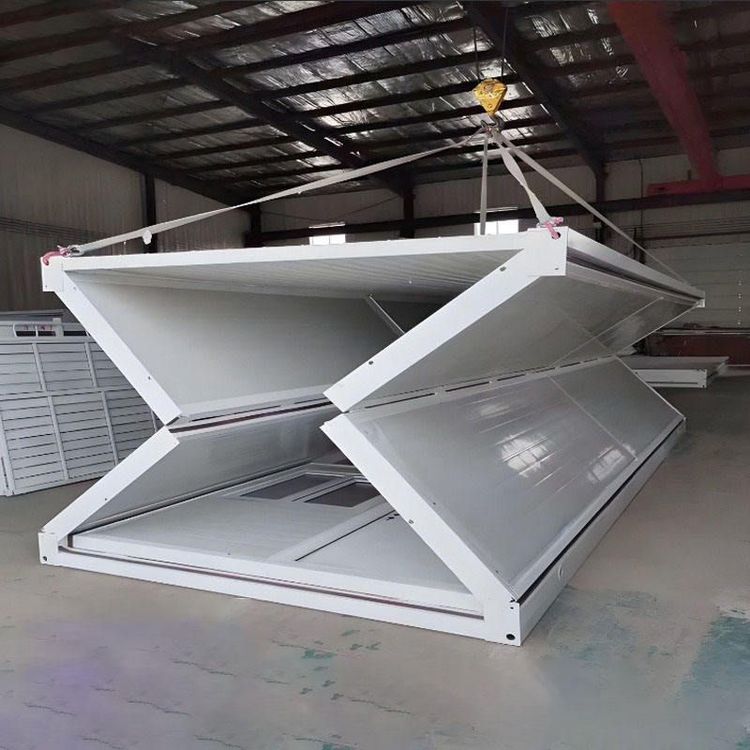
Mobile Toilet Transformation into Desk Arrangement
Transforming a mobile toilet into a desk arrangement can be achieved through custom furniture, reasonable storage, and functional integration, with a focus on space planning, moisture-proofing, ventilation, and cost control. Here are specific plans and considerations:

1. Space Planning and Functional Integration
Choose a transformation method based on the original toilet's area: For smaller spaces (such as the area around a master bathroom vanity), replace it with a custom desk, for example, using a 178×60cm large desktop paired with an IKEA drawer cabinet to create an integrated “desktop + storage” structure; for larger spaces (such as a 6.6㎡ bathroom), customize a 2.8-meter-long desk with overhead cabinets to meet both office and storage needs. During the transformation, accurately measure the space dimensions to ensure reasonable spacing between furniture and walls, doors, and windows, avoiding interference with movement or lighting. For example, maintain at least a 60cm passage between the desk edge and the wall, and control the height between the bottom of the overhead cabinet and the desktop at 50-60cm for easy access to items.
2. Storage System Design
Adopt tiered storage to enhance space utilization: Use upper drawers to concentrate small items such as charging devices and table lamps, avoiding clutter on the desktop; install IKEA drawing board shelves on the wall as tool shelves to hang stationery, notes, etc.; hang homemade canvas storage bags on the side for storing files or loose items. If space permits, add drawers or open storage compartments under the desk to categorize and store books and office supplies. For example, in a black, white, and gray-style study, the interior of the overhead cabinets can be divided into different areas to store files, electronic products, and spare items separately.
3. Moisture-Proofing and Ventilation Treatment
The original toilet area has high humidity, requiring a focus on moisture-proofing: Choose high-quality bathroom fixtures (such as waterproof panels, rust-proof hardware) to avoid deformation or damage after long-term use; when laying wooden floors, apply a waterproof layer in advance and choose materials with good moisture resistance (such as laminate flooring); the walls can be painted with waterproof coatings or fitted with moisture-proof boards. For ventilation, retain the original windows or add exhaust fans to ensure air circulation; if the space is enclosed, install a fresh air system or a small dehumidifier to reduce the impact of humidity on furniture and electronic equipment.
4. Cost Control and Repurposing of Old Items
Reduce costs by repurposing old furniture: For example, transform the original bedside cabinet into a desk side cabinet or use old wooden boards to customize the desktop; choose basic furniture from affordable brands like IKEA (such as drawer cabinets, shelves), and enhance practicality with homemade storage bags, drawing boards, and other accessories. If the budget allows, customize integrated furniture (such as a 2.8-meter desk + overhead cabinets), but compare quotes from different suppliers to choose a cost-effective plan.
5. Comfort Optimization
Equip with an ergonomic chair (such as the Yongyi X3) to enhance comfort during prolonged sitting; adjust the desk height according to the user's height (generally 70-75cm) to avoid neck or back fatigue; if space permits, set up a leisure area beside the desk (such as a small sofa or floor lamp) to create a multifunctional office environment.