
Mobile Toilet Storage Room
Currently, there is no direct standard description or common design specification for storage rooms in mobile toilets. Mobile toilets typically prioritize functionality, with their construction centered around waste disposal, sanitary fixture installation, and basic usage requirements. However, storage rooms are not a standard feature in all mobile toilets. The following analysis is based on existing information and reasonable speculation:
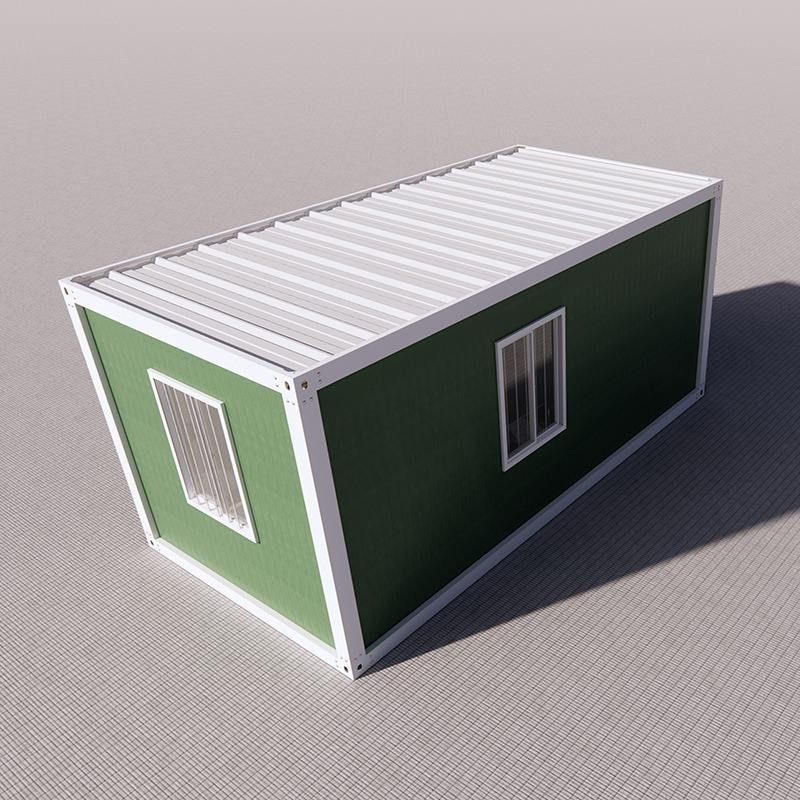
Common Construction and Functional Zones of Mobile Toilets
Existing data indicates that the main structure of a mobile toilet usually includes walls, a roof, sanitary fixtures (such as toilets or squat pans), a water storage tank (for flushing or cleaning), and a sewage disposal system (such as a septic tank or direct discharge pipe). Some high-end models may be equipped with ventilation systems, lighting equipment, or disinfection devices, but these designs all focus on "usage functionality" and do not explicitly mention an independent "storage room" space. For example, the water storage tank is typically located at the bottom or side of the toilet for storing flushing water, and sanitary fixtures are directly installed in the usage area without additional storage structures.
Potential Possibilities and Limitations of Storage Room Design
If a storage room needs to be added to a mobile toilet, the following factors must be considered:
1. Space Limitations: Mobile toilets are usually small in size (e.g., 2-5 square meters), and adding a storage room may compress the usable space and affect comfort.
2. Functional Priorities: The core function of a mobile toilet is to address temporary waste disposal needs. Storage requirements (such as storing cleaning tools and spare consumables) can be met through external supporting facilities (such as independent storage cabinets) or by optimizing the internal structure (such as utilizing wall cavities or the space behind the toilet) rather than through an independent storage room.
3. Cost and Portability: An independent storage room requires additional materials (such as partitions and door locks) and increases structural complexity, which may raise manufacturing costs and reduce portability, contradicting the design principles of mobile toilets that emphasize "lightweight and easy disassembly and assembly".
Alternative Solutions in Practical Applications
Currently, the storage needs of mobile toilets are mostly met through the following methods:
- Integrated Design: Small cavities are set up inside the walls or roof to store consumables such as toilet paper and disinfectant.
- External Supporting Facilities: Independent storage cabinets or trolleys are placed beside the mobile toilet to store cleaning tools and spare water tanks.
- Modular Expansion: Some large mobile toilets (such as those used on construction sites) may achieve storage functionality by adding extra modules. However, such designs still prioritize "usage modules," with storage being only an additional function.



