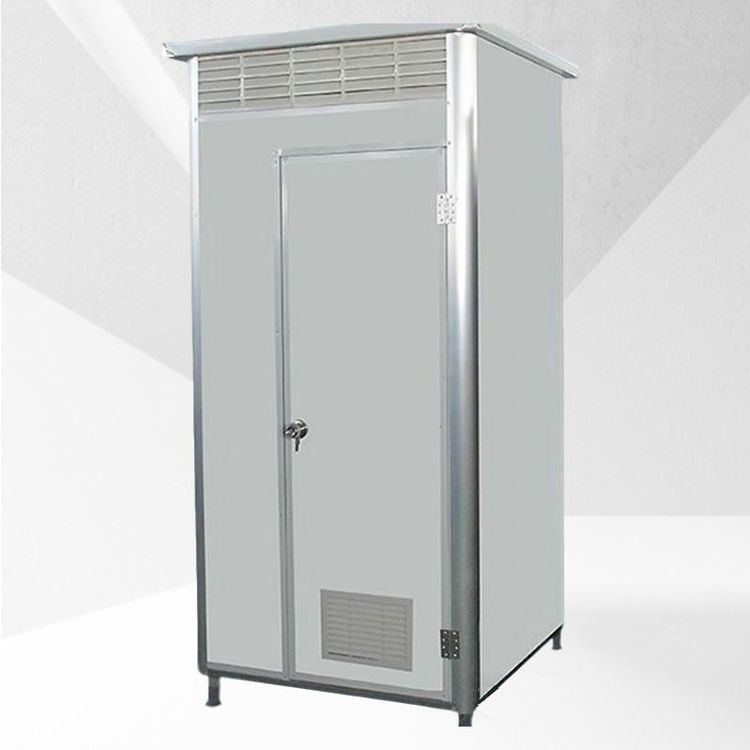
Mobile Toilet Septic Tank Atlas
Currently, a direct atlas of mobile toilet septic tanks is not available, but a detailed introduction to their structural principles and design considerations can be provided.
The core function of a mobile toilet septic tank is to treat excreta. Its design is typically based on the principle of a three-chamber septic tank, achieving harmless treatment through multi-stage sedimentation and anaerobic fermentation. The following provides an explanation from three aspects: structure, working principle, and design parameters.
1. Structural Composition The three-chamber septic tank consists of three interconnected sealed chambers, resembling three rectangular or cylindrical boxes connected in series. The tank material must be leak-proof and corrosion-resistant, with common materials including fiberglass, concrete, or high-density polyethylene (HDPE). Each chamber has a maintenance opening at the top for easy cleaning and maintenance. The first and second chambers, as well as the second and third chambers, are connected by sewage pipes, which are typically installed at a 60-degree angle to facilitate the flow of sewage and reduce solid residue.
2. Working Principle
- First Chamber (Sedimentation and Fermentation Zone): After receiving excreta, solid substances (such as feces and toilet paper) sink to the bottom to form sludge, while grease floats to the surface to form a scum layer, with the liquid part in the middle being sewage. Anaerobic bacteria proliferate in this area, removing approximately 60% of organic matter, parasite eggs, and some pathogens through decomposition.
- Second Chamber (Secondary Sedimentation Zone): Sewage flows into the second chamber through the sewage pipe, where fine particles are further sedimented. Anaerobic fermentation continues, improving the efficiency of organic matter decomposition and significantly reducing the number of pathogens.
- Third Chamber (Clear Water Zone): The sewage treated in the first two chambers is clarified in this chamber, resulting in relatively clean water that can be directly discharged into the municipal sewage network or used for irrigation (subject to local environmental protection standards).
3. Design Parameters The volume ratio of the three chambers in a septic tank must strictly adhere to the standard of 2:1:3, meaning the first chamber accounts for 40% of the total volume, the second chamber 20%, and the third chamber 40%. For example, in a septic tank with a total volume of 3 cubic meters, the first chamber should be 1.2 cubic meters, the second chamber 0.6 cubic meters, and the third chamber 1.2 cubic meters. The inner diameter of the sewage pipe is recommended to be between 100-150 millimeters, and its length should exceed the thickness of the tank wall to ensure smooth sewage flow and prevent solid blockages.
For specific atlases, it is recommended to contact environmental protection equipment suppliers, consult the chapter on septic tank design in the Building Water Supply and Drainage Design Standard (GB 50015), or obtain standardized design drawings through professional engineering drawing platforms.