
Back to blog
Article
Mobile Toilet Restroom Specifications
Admin October 09, 2026
The specifications of mobile toilet restrooms vary depending on the type. Common types and their specifications are as follows:
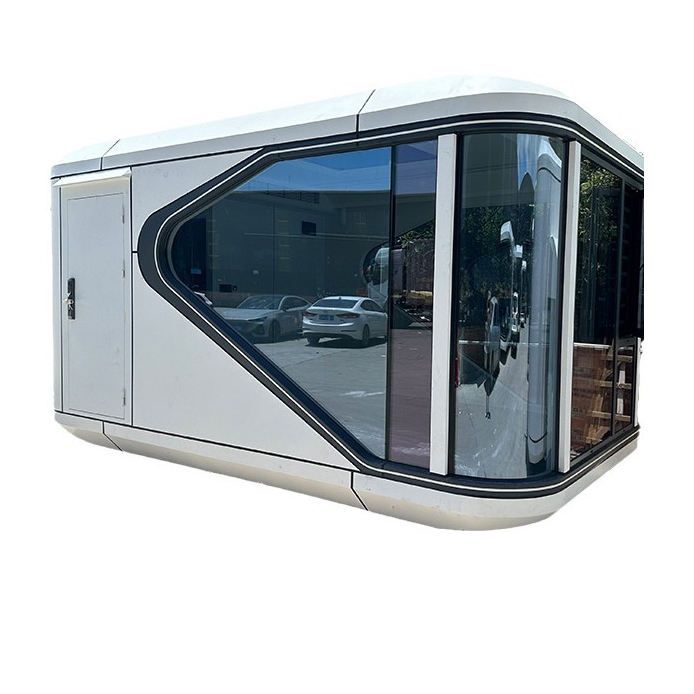
I. Specifications Classified by the Number of Users
- Single-unit Mobile Restroom: Length 1.2 - 1.5 meters, width 1.0 - 1.2 meters, height 2.2 - 2.5 meters. This specification is suitable for construction sites, small events, etc. It has a compact space but can meet the basic needs of a single user.
- Double-user Mobile Toilet: The length is usually 180 centimeters, the width is 110 centimeters, and the height is 230 centimeters. Its design allows two people to use it simultaneously, making it suitable for team-building venues, outdoor camping areas, etc., where improving usage efficiency is required.
- Single-user Mobile Toilet: The regular model has dimensions of 110 centimeters in length, 110 centimeters in width, and 230 centimeters in height; the mini model has dimensions of 100 centimeters in length, 100 centimeters in width, and 220 centimeters in height. The mini model saves more space and is suitable for ordinary parks, temporary spots on construction sites, small event venues, or small exhibitions and commercial streets with heavy foot traffic.
II. Specifications Classified by Functional Requirements
- Multi-functional Mobile Restroom: Length 3.0 - 4.5 meters, width 2.0 - 2.5 meters, height 2.5 - 3.0 meters. This specification is equipped with more complete facilities (such as an independent sink, storage space, etc.) and is suitable for high-end events, long-term fixed venues, etc., where higher comfort requirements are needed.
- Barrier-free Mobile Toilet: The dimensions are generally 180 centimeters in length, 150 centimeters in width, and 240 centimeters in height. Its design reserves space for wheelchair rotation, facilitating use by people with mobility impairments. It is commonly found in large parks, scenic spot entrances, and other public areas.
III. Design Considerations and Industry Standards
- Spatial Rationality: The width of the toilet cubicle should be no less than 0.9 meters to ensure sufficient space for users; the height of the sink is recommended to be 0.8 - 0.9 meters, in line with ergonomic design.
- Materials and Structure: Priority should be given to lightweight and high-strength composite materials (such as fiberglass-reinforced plastic) to reduce weight and facilitate transportation. The bottom should be designed with a drainage system, and the walls should use waterproof materials to extend the service life.
- Regulatory Requirements: It should comply with the relevant provisions of the Design Standard for Urban Public Toilets (CJJ 14-2016). Some regions have additional requirements for the dimensions and environmental performance (such as sewage discharge and odor treatment) of mobile restrooms, and the design should be adjusted according to local policies.



