
Mobile Toilet Renovation Room Layout
The interior layout of a mobile toilet renovation room should be planned in combination with functional requirements, space utilization, and practicality. Although there is a lack of direct case references, a reasonable plan can be proposed based on the structural characteristics of mobile toilets. The main frame of the mobile toilet is made of 8×16 galvanized square tubes, which are wind-resistant, earthquake-resistant, and can be hoisted without deformation. The exterior wall materials need to have waterproof, anti-corrosion, and easy-to-clean properties (such as metal carved panels or PVC hanging panels), providing a stable foundation and flexible space for interior layout. The following explains from three aspects: functional zoning, facility configuration, and space optimization.
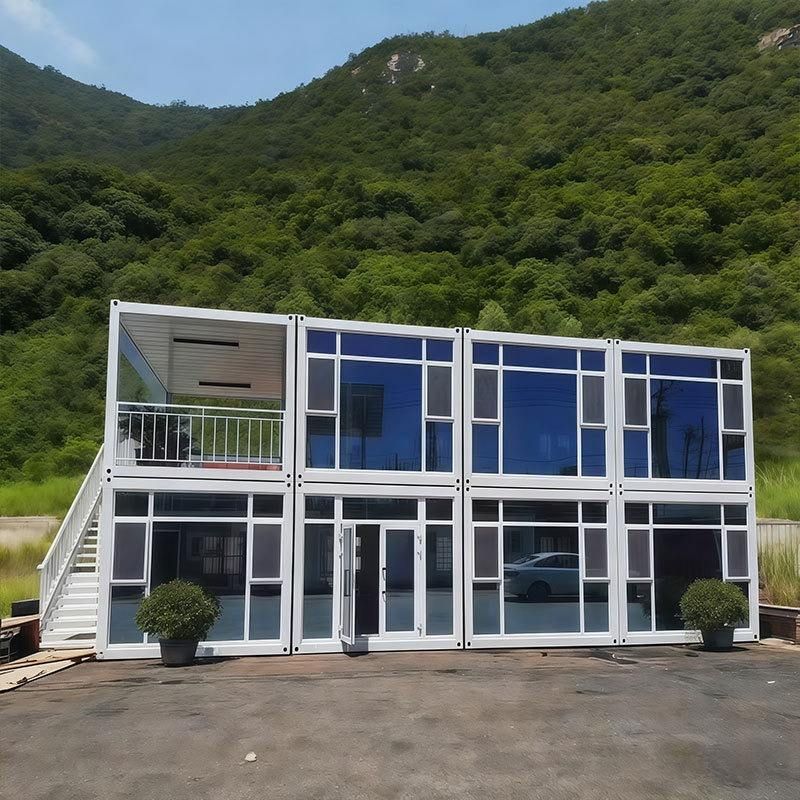
1. Functional Zoning Design
The core functions of a mobile toilet renovation room need to be clarified, with common directions including temporary office space, storage, or simple living space. If used as a temporary office area, it is necessary to divide the work area and the passage area: arrange long tables or folding tables along the longer wall in the work area, reserving at least a 60cm passage width; the storage area can utilize the frame structure to install wall-mounted shelves to avoid occupying floor space; if rest functions need to be considered, a foldable sofa bed can be placed in the corner, which can be folded up as a seat during the day and unfolded for use at night. When zoning, attention should be paid to smooth movement flow, avoiding facilities blocking the opening direction of doors and windows.
2. Facility Configuration Points
The interior facilities need to match the functional requirements and adapt to the mobile characteristics. For lighting, it is recommended to use LED ceiling lights or wall lights, with power controlled between 10-20W to reduce energy consumption; the ventilation system needs forced exhaust, and axial fans can be installed on the exterior wall or natural ventilation openings can be reserved; the circuit design needs to reserve socket positions, and it is recommended to use waterproof sockets equipped with leakage protection devices. If used as a living space, a small sink (made of stainless steel or ceramic, with dimensions not exceeding 40×30cm) and storage cabinets need to be added; for office scenarios, network interfaces and multi-port power strips need to be configured, with the power strips fixed below the desktop to avoid tripping hazards. All facilities need to be firmly connected to the frame through expansion bolts or welding to prevent displacement during hoisting.
3. Space Optimization Strategies
Limited by the frame structure, the interior net height is usually not less than 2.2m, and capacity can be improved through vertical space utilization. For example: install adjustable-height wall cabinets (1.8-2.0m from the ground) to store infrequently used items; set up multi-layer shelves on the wall (with a depth of 15-20cm) for placing files or tools; if floor tiles are laid on the ground, choose non-slip models (with a friction coefficient ≥0.6) and seal the joints with waterproof glue. For color matching, it is recommended to use light colors as the main tone (such as off-white, light gray), and relieve the sense of oppression in the narrow space with local bright color embellishments (such as yellow seats).
During renovation, it is necessary to strictly follow building safety regulations to ensure that the frame bearing capacity meets the weight requirements of the facilities, and the joints of the exterior wall materials need to be waterproofed. Before actual layout, it is recommended to draw a floor plan, mark the dimensions and positions of the facilities, and verify the rationality through simulated use.



