Mobile Toilet Renovated Shower Room
The renovation of a mobile toilet into a shower room can be achieved through various methods, requiring targeted design based on spatial planning, functional requirements, and material characteristics. Here are specific renovation plans and technical key points:
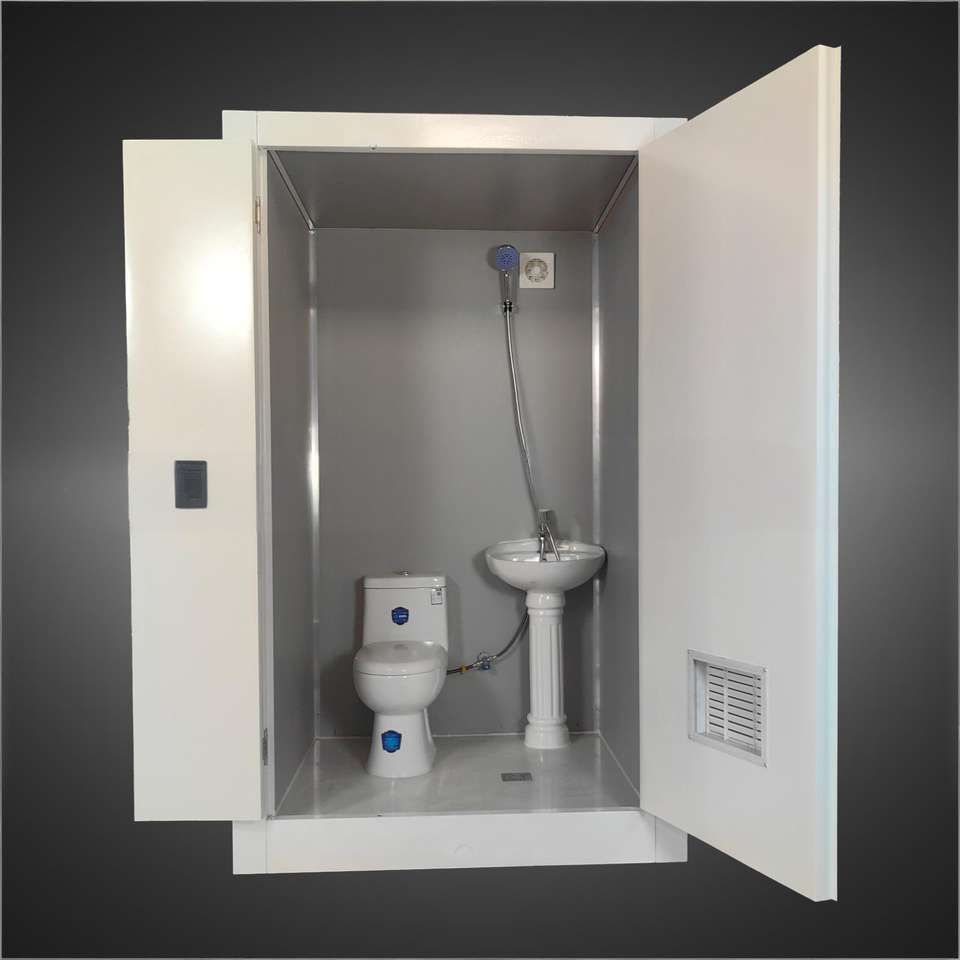
1. Multi-functional Space Integration Plan
Referring to the case of Caozhai Village, for small-area mobile toilets (e.g., 1.3 meters wide and 2 meters long), a composite layout of "toilet + squat toilet + washbasin" can be adopted to achieve functional superposition by optimizing the dimensions of sanitary fixtures. For example, a mini toilet (width ≤ 60 cm) and an embedded washbasin (width ≤ 40 cm) can be selected, retaining a shower area width of at least 80 cm. If space permits, a foldable shower curtain or sliding door can be added to achieve dry-wet separation. This plan is suitable for public places or temporary housing, and it is necessary to focus on solving the compatibility issues between the drainage slope (recommended ≥ 2%) and the waterproof layer (polyurethane coating is recommended).
2. Standardized Modular Renovation Plan
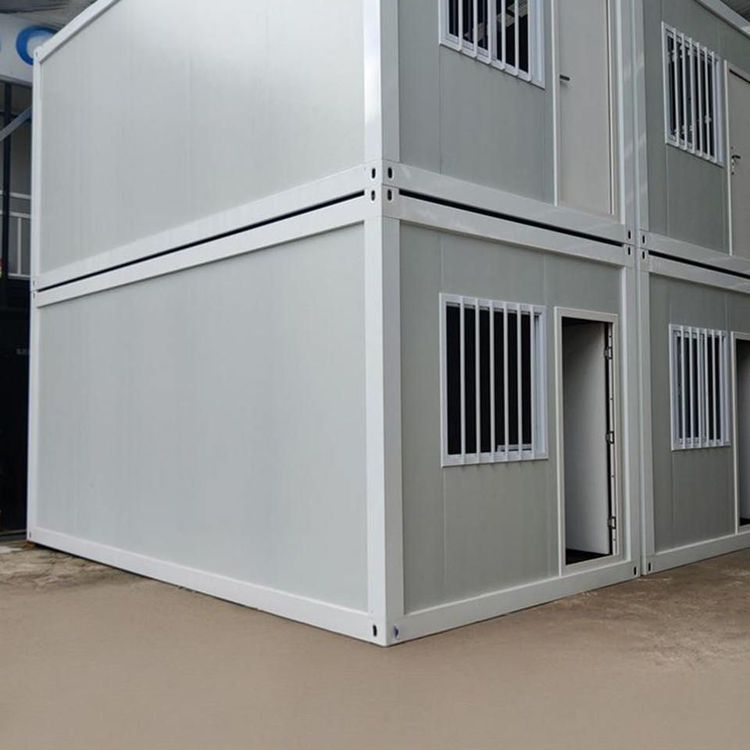
A standardized mobile shower room (e.g., 2m × 2m × 2.7m) can directly adopt a hot-dip galvanized square tube frame (specification ≥ 40mm × 40mm) and a metal carved panel exterior wall (thickness ≥ 25mm) to ensure structural strength and thermal insulation performance. Internally, it can be equipped with an aluminum alloy single-opening glass door (thickness ≥ 8mm) and a non-slip floor drain, with a washing machine interface reserved (requiring prior planning of water supply and drainage pipelines). This plan is suitable for long-term family use, and the following points should be noted:
- Waterproofing: The walls should be coated with 1.5mm thick JS waterproof coating, and the floor should use 2mm thick polyethylene polypropylene waterproof membrane;
- Ventilation design: An exhaust fan (air volume ≥ 100m³/h) or louvered window should be added at the top to avoid water vapor accumulation;
- Electrical safety: A waterproof socket (IPX4 level) should be installed outside the shower area, and the lighting should use anti-fog LED lights.
3. Hardcore Waste Toilet Renovation Plan
For a complete renovation of a waste toilet, the following steps should be implemented:
- Structural reconstruction: After removing the old facilities, clean the base surface with a high-pressure water gun and apply an interface agent to enhance adhesion;
- Moisture-proof treatment: Lay a moisture-proof membrane (thickness ≥ 0.2mm) on the walls and create a 2% drainage slope on the floor;
- Thermal insulation upgrade: Fill the wooden frame with glass wool (density ≥ 16kg/m³) and seal the outer layer with wooden boards (thickness ≥ 12mm);
- Functional implantation: When installing a black-framed glass shower room (requiring 8mm tempered glass), reserve a 10cm inspection port; the warm light strip (color temperature 3000K) should be kept away from water sources; the storage rack should be made of stainless steel (thickness ≥ 1.2mm) to prevent rusting.
4. Modular Design for Family Scenarios
For small-sized families, a foldable bathtub (PVC material, expanded dimensions ≥ 1.2m × 0.7m) and a "straight-type sliding door shower room" (with a pulley system bearing capacity ≥ 50kg) can be selected. The design points include:
- Storage optimization: The folded bathtub has a thickness ≤ 15cm and can be embedded in the wall or cabinet;
- Floor adaptation: Adjustable pulleys are installed at the bottom of the sliding door to adapt to floor level differences within 3cm;
- Dry-wet separation: The shower room and the external area are separated by a water barrier strip (height ≥ 5cm), paired with a waterproof shower curtain (thickness ≥ 0.3mm).
Key Precautions:
- Before renovation, confirm the load-bearing capacity of the mobile toilet (recommended ≤ 300kg/m²);
- The drainage pipe diameter should be ≥ 50mm to avoid blockage;
- The gas water heater should be installed in a well-ventilated area and kept more than 1m away from the shower room.