
Back to blog
Article
Outdoor Mobile Toilet 1.1 Meters
Admin October 05, 2026
The common sizes and applicable scenarios of outdoor mobile toilets with a width of 1.1 meters are as follows:
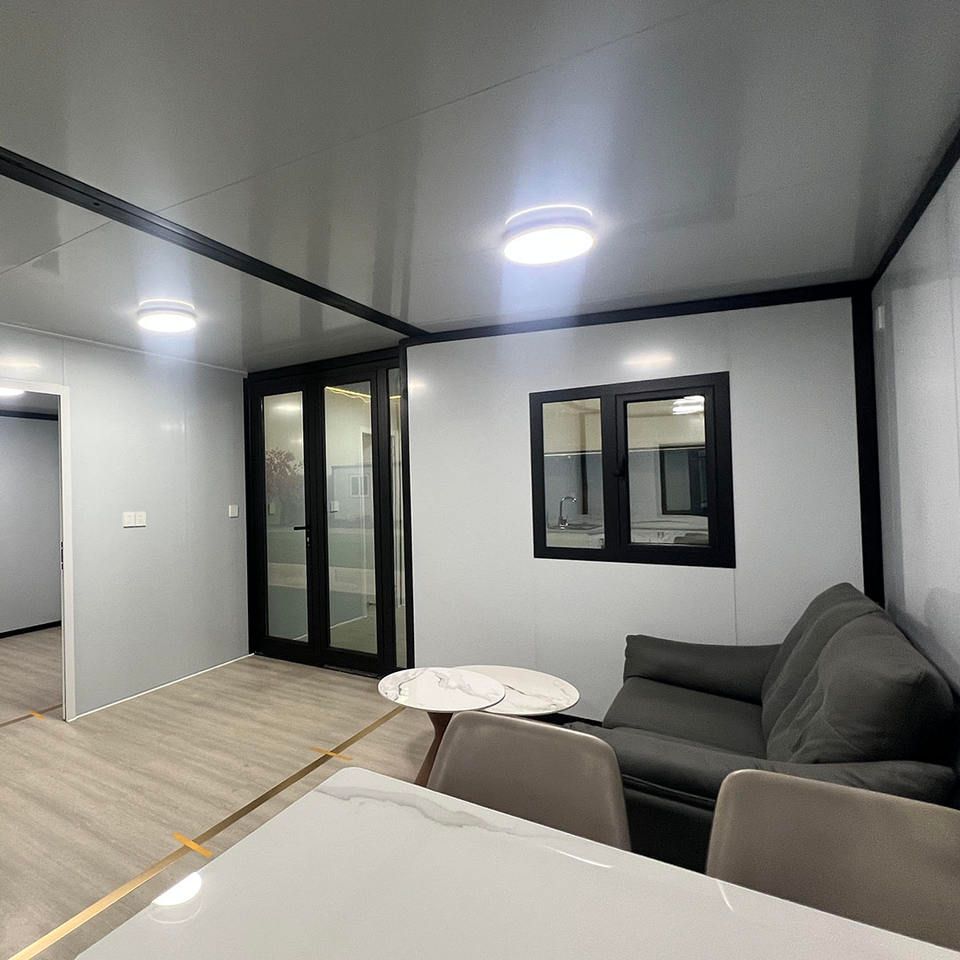
Common Size Specifications
According to industry standards and practical application cases, there are mainly two typical sizes for outdoor mobile toilets with a width of 1.1 meters:
- Single-Person Basic Model: The length, width, and height are 1.1m×1.1m×2.3m. This design focuses on compactness, with the internal space optimized through layout (such as folding doors and wall-mounted facilities) to meet the needs of a single user. The height of 2.3 meters ensures good ventilation and avoids a sense of oppression.
- Simple and Practical Model: The length, width, and height are 1.1m×1.1m×2m. This size reduces material costs by lowering the height while maintaining basic functionality, suitable for scenarios with less stringent space requirements.
Applicable Scenario Analysis
The two sizes of mobile toilets have different applicable scenarios due to structural differences:
1.1m×1.1m×2.3m Basic Model:
- Temporary Exhibitions/Outdoor Markets: These scenarios have moderate pedestrian density and require frequent movement. The basic model facilitates transportation and rapid deployment through modular design. The height of 2.3 meters is compatible with standard container transportation, reducing logistics costs.
- Scenic Spots/Parks: In natural landscapes, the taller size enhances visual harmony, while the internal space can be equipped with an independent ventilation system to reduce odor accumulation.
1.1m×1.1m×2m Simple Model:
- Rural Outdoor Renovation: Rural areas are sensitive to costs. The simple model reduces unit price by simplifying the structure (such as single-layer walls and manual flushing). The height of 2 meters is suitable for low-rise building environments, avoiding obstruction of views.
- Construction Sites: Construction sites require a large number of temporary toilets. The simple model can be deployed in batches, and the height of 2 meters facilitates passage through narrow channels on construction sites while meeting the rapid usage needs of workers.
Design Differences and Functional Trade-offs
The core differences between the two sizes lie in height and internal configuration:
- Height Impact: The 2.3-meter model can be equipped with an exhaust fan or a small air conditioner to enhance comfort. The 2-meter model relies on natural ventilation and requires an increased number of exhaust vents for compensation.
- Space Utilization: The basic model has an internal clear height of about 2 meters, allowing for the installation of hanging storage racks. The simple model has a clear height of 1.8 meters and requires streamlined facilities to avoid collision risks.
When choosing, users should consider their budget, usage frequency, and scenario specificity. For example, in high-humidity areas, it is recommended to prioritize the 2.3-meter model to enhance moisture resistance.
Related



