Mobile Toilet Mop Sink Configuration
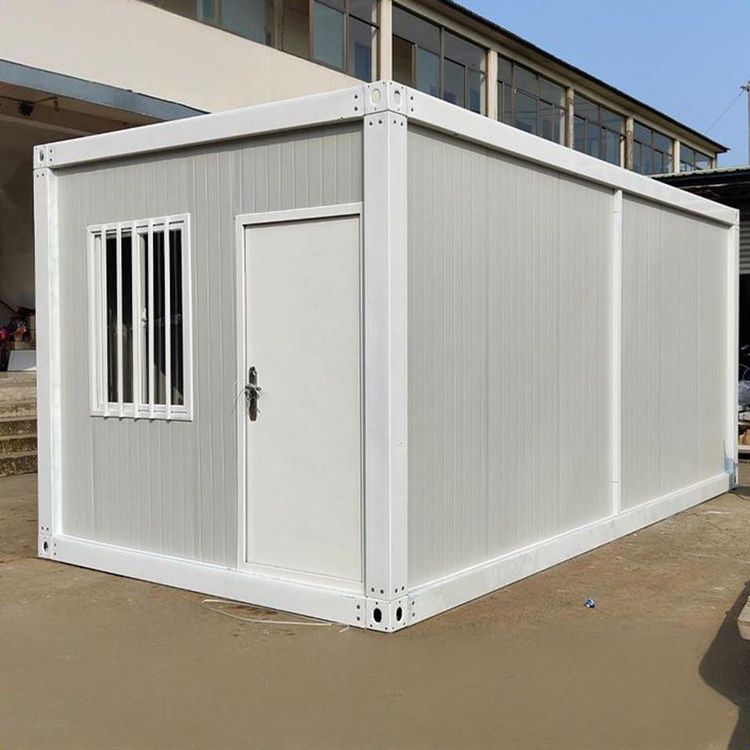
If a mop sink needs to be configured in a mobile toilet, it is necessary to combine its flexible customization characteristics, refer to the conventional mop sink configuration parameters, and adapt to the space and water-electricity conditions of the mobile toilet. The specific plan is as follows:
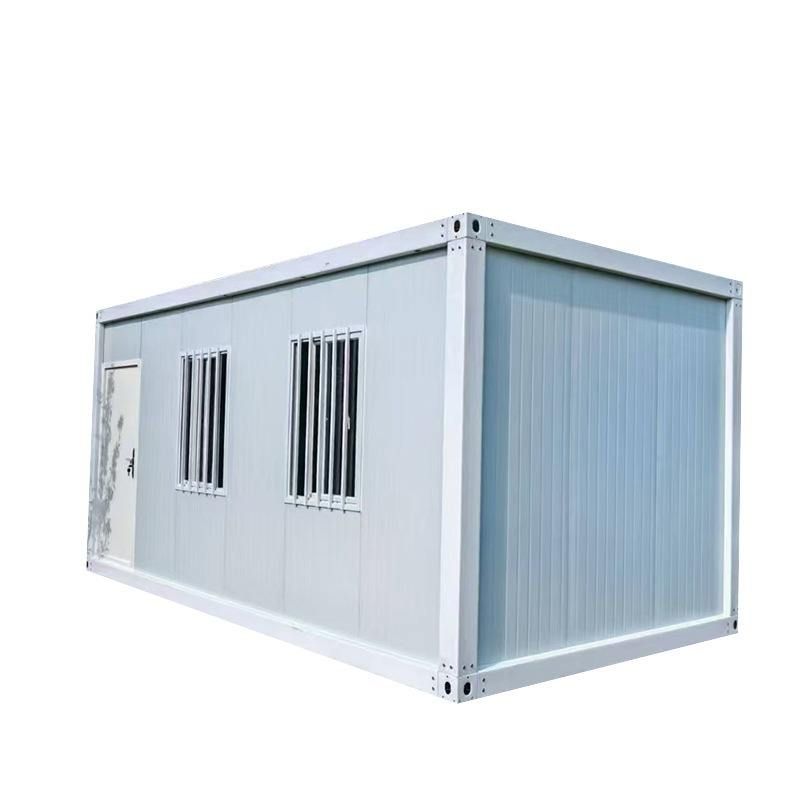
The basic configuration of a mobile toilet usually includes modules such as a water tank and a drainage system. Its internal space layout and water-electricity lines can be adjusted according to requirements, which provides feasibility for adding a mop sink. The conventional configuration parameters of the mop sink can serve as a core reference: In terms of installation height, it is recommended that the bottom of the sink body be 20cm from the ground for easy operation and to avoid water accumulation; For faucet height, the standard installation is 70cm from the ground. If it needs to be compatible with different usage scenarios (such as cleaning by children or special tools), a 45-60cm adjustable faucet can be selected; For drainage design, it needs to be compatible with the drainage system of the mobile toilet through a three-way floor drain to ensure that sewage can be discharged smoothly. Some products are equipped with a detachable draining basket for easy draining of cleaning tools.
The selection of materials and specifications should take into account both practicality and adaptability to the mobile toilet. A floor-standing ceramic mop sink for home mobile use (with specifications of 390*390mm) is a common choice. Ceramic material is corrosion-resistant and easy to clean, suitable for long-term use; A simple design can reduce space occupation and match the compact layout of the mobile toilet; The adaptability of the drainage interface is crucial. It is necessary to confirm that the diameter of the mop sink's drainage pipe is consistent with the interface of the mobile toilet's drainage system to avoid water leakage or blockage.
For customized installation, it is necessary to focus on space and water-electricity conditions. In terms of space layout, it is necessary to measure the available space inside the mobile toilet to ensure that the installation of the mop sink does not affect the use of other facilities (such as toilets and washbasins), and at the same time, reserve operating space (it is recommended to be at least 60cm wide); For water-electricity modification, it needs to be planned in advance. If the original water-electricity lines of the mobile toilet do not reserve an interface for the mop sink, additional water pipes and circuits need to be installed, and it must be ensured that they comply with safety standards (such as waterproofing and circuit grounding). If the mobile toilet is for temporary use, a portable mop sink can be selected, which is connected to the water source and drainage port through hoses to reduce the complexity of fixed installation.