
Mobile Toilet Module Drawings
The mobile toilet module drawings mainly include the following types and related information:
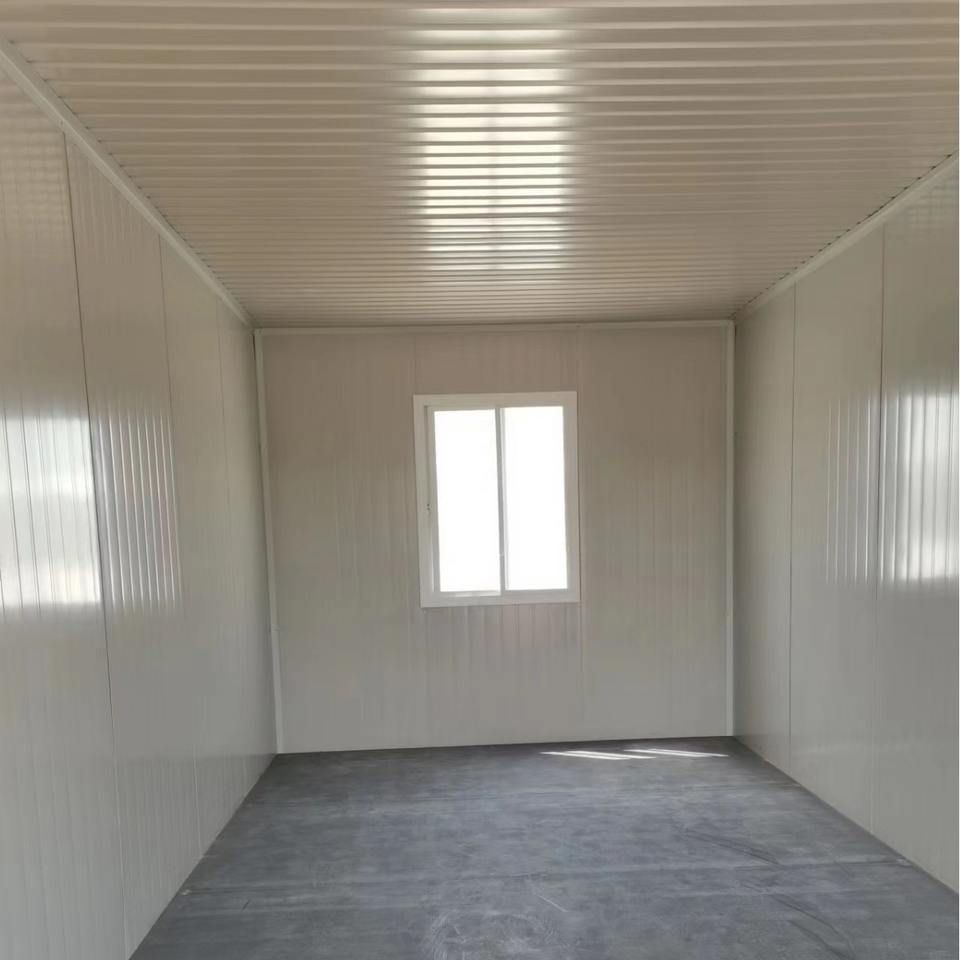
I. Container-Type Toilet Module Drawings
These drawings are specifically designed for the sanitation needs of fieldwork teams, featuring significant structural and functional advantages. The container body is made of sturdy materials to ensure stability and durability in complex field environments. The layout is reasonable, integrating functions such as toileting, washing, lighting, ventilation, and sewage disposal to meet the basic sanitation needs of fieldworkers. The core configuration is rich, including stainless steel squat toilets, sit toilets, high-low washbasins, water-saving faucets, powerful exhaust fans, diesel generator sets, dry powder fire extinguishers, and integrated distribution cabinets, ensuring convenience and safety in use. The drawing ID is 1932737, with a file size of 47.18MB, a drawing version of Solidworks2016, in step format, requiring 5000 Mufeng coins, and published on June 14, 2026, at 22:32. The drawing parameters are non-editable and parameter-free, suitable for users who require high drawing integrity and do not need secondary modifications.
II. Mobile Toilet (Restroom) Drawings
These drawings are applied in scenarios such as cabin construction and building construction, with a design focus on space utilization and portability. The entire structure is made of metal steel, with a dual-position design that occupies a small space, is lightweight, and has lifting holes for easy transportation and installation. The interior uses stainless steel plate cofferdams, with dedicated sanitary buckets for recycling at the bottom, ensuring hygiene and environmental protection. The drawing ID is 1777465, with editable drawing parameters, a file size of 19.97mb, published on July 17, 2025, at 08:16, classified as a toilet drawing, with software classification as Solidworks Solidworks2018, in sldasm and sldprt formats, requiring 50 Mufeng coins per drawing, suitable for users who need secondary design or size adjustments.
III. Mobile Restroom Drawings
These drawings focus on modular design, emphasizing ease of installation and flexibility. The attachments include rendering images, CAD processing drawings, configuration lists, and material lists, providing comprehensive design information. The modular design enables quick and easy installation,不受场地限制 (not limited by the site), and can be moved or placed nearby as needed. The exterior structure is exquisite and beautiful, sturdy and durable, with dimensions that can be flexibly customized according to needs, meeting the requirements of different scenarios. Although this drawing does not provide specific details such as ID, file size, and publication date, it offers a comprehensive functional description and is suitable for users with high customization needs.



