
Back to blog
Article
Mobile Toilet Maintenance and Renovation Plan
Admin October 10, 2026
The mobile toilet maintenance and renovation plan should be systematically implemented from three aspects: pre-investigation, modular renovation, and maintenance procedures, combined with scenario-specific adaptation and optimization to extend service life and reduce operation and maintenance costs.
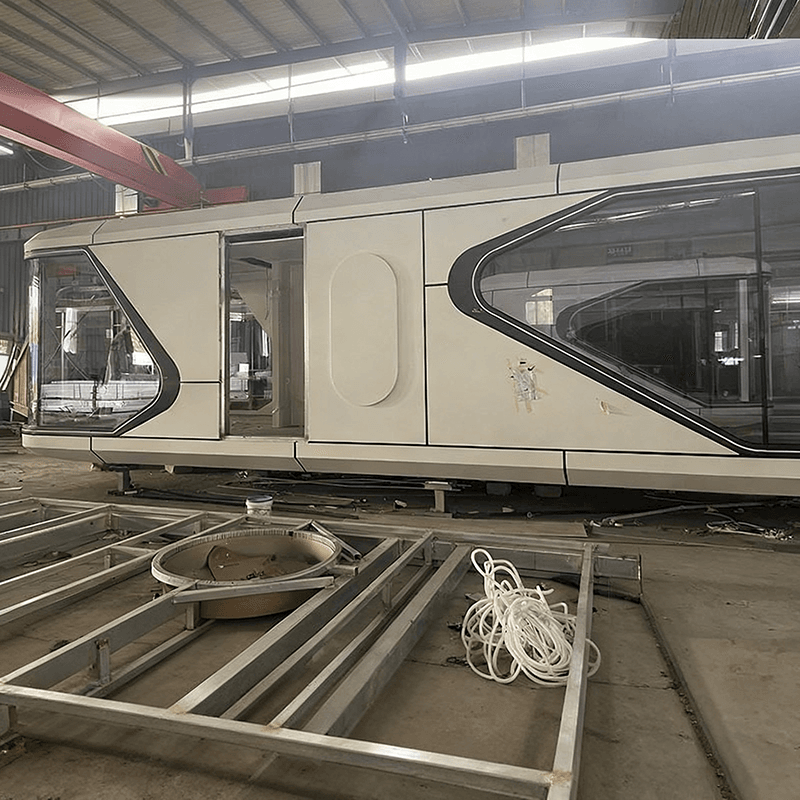
I. Pre-investigation and Demand Analysis
- Structural Parameter Verification: Measure the thickness of the compartment wall panels, the distribution of load-bearing keels, and the flatness of the ground base. Mark the locations of embedded electrical circuits, water supply and drainage interfaces, and the range of the insulation layer to avoid drilling and damaging pipelines. Confirm the upper limit of the external power supply load to provide baseline data for the renovation.
- Scenario-specific Adaptation:
- Construction Site Stations: Enhance wear resistance and ease of cleaning to adapt to high-frequency use.
- Scenic Area Facilities: Balance aesthetics with the ability to handle peak tourist traffic.
- Northern Low-temperature Areas: Investigate frost heave risks and add frost-resistant insulation layers.
- Emergency Shelters: Reserve space for barrier-free modifications to meet the needs of special populations.
- Existing Fault Investigation: Mark the locations of damaged waterproof layers, clogged/rusted pipelines, and damaged sanitary ware to create a centimeter-precision inventory and reduce material waste.
II. Modular Renovation Content
- Basic Seepage Prevention and Floor Upgrades: Remove damaged sanitary ware and aged flooring materials, fill seams with polyurethane sealant, and paste polyester cloth at the joints between wall panels and the floor for crack resistance. Apply a 2-millimeter-thick polyurea waterproof coating, extending it 1.8 meters up in the shower area and 30 centimeters up in other areas. After drying, conduct a 24-hour closed-water test. Lay lightweight flooring materials with a load-bearing threshold of ≤50 kilograms per square meter.
- Water Supply and Drainage Pipeline Optimization: Replace pipelines with insufficient adaptability, add frost-resistant insulation layers in northern scenarios, and simultaneously optimize the layout of pit openings and electrical circuits.
- Ventilation and Deodorization Repair: Clear blocked pipelines and replace ineffective exhaust equipment to ensure air circulation.
- Dry-wet Separation: Add partitions or shower curtains to prevent water splashes and improve cleaning efficiency.
III. Maintenance Procedures and Standards
- Daily Inspections:
- Cleaning and Disinfection: Disinfect high-contact areas twice a day with 250-500mg/L chlorine-based disinfectants. During periods of high intestinal infectious disease incidence, increase the concentration to 1000mg/L and double the frequency.
- Consumable Replenishment: Ensure that toilet paper and hand soap levels are ≥20%. In winter, supplement with anti-slip mats and snow-melting agents.
- Facility Inspections: Check door locks, lighting, and sewage pipelines. In northern scenarios, conduct special inspections of the integrity of the insulation layer.
- Problem Handling: Replace damaged components on-site and report equipment failures to professionals.
- Regular Maintenance: Add biological degradation bacteria agents to the fecal tank every 3 days. For long-term fixed scenarios, assign one full-time operation and maintenance personnel per 10 toilets for two daily inspections. For temporary high-traffic scenarios, assign one on-site personnel per 5 toilets for inspections every 2 hours.
IV. Scenario-specific Adaptation
In emergency support scenarios, reserve barrier-free access and handrails. In outdoor work scenarios, check for surrounding water accumulation and debris buildup to avoid affecting use.



