
Mobile Toilet Layout Specifications and Dimensions
The layout specifications and dimensions of mobile toilets are designed based on usage scenarios and functional requirements. Common specifications and dimensions of internal functional areas are as follows:
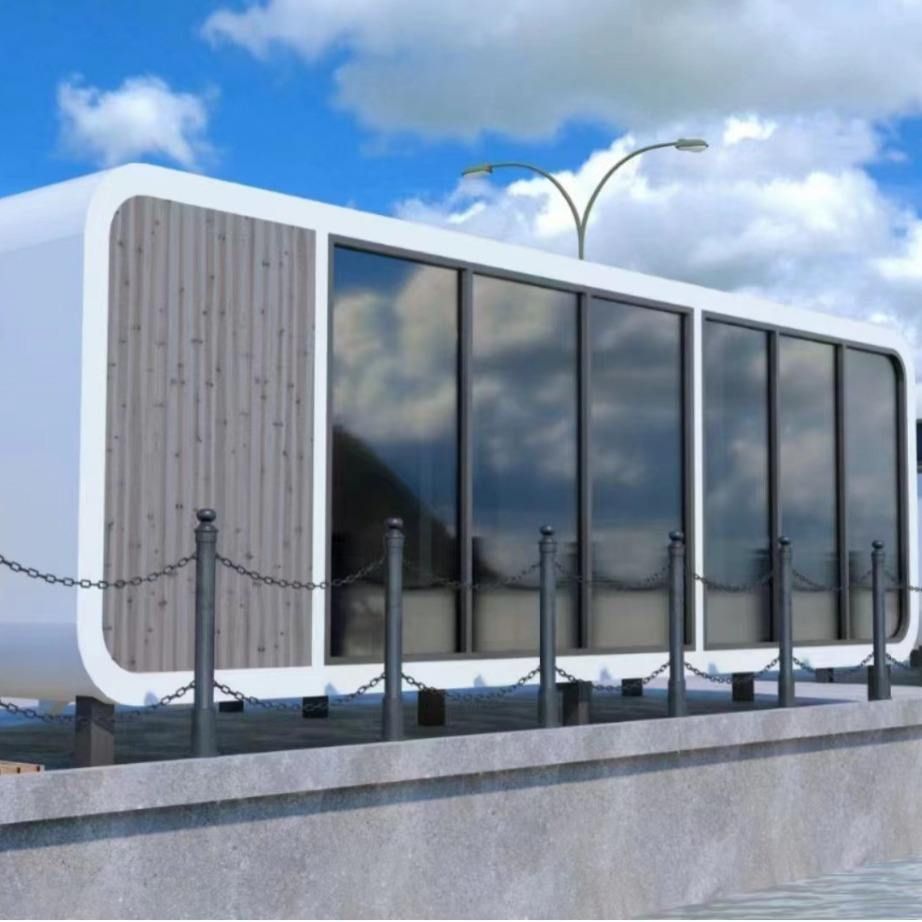
I. Overall Specifications and Dimensions
- Single-compartment Mobile Toilet: Length 1.2 - 1.5 meters, width 1.0 - 1.2 meters, height 2.2 - 2.5 meters. Suitable for construction sites, small events, etc., with compact space to meet basic toilet needs.
- Double-compartment Mobile Toilet: Length 2.4 - 3.0 meters, width 1.2 - 1.5 meters, height 2.2 - 2.5 meters. Suitable for large events, tourist attractions, etc., allowing two people to use it simultaneously and improving usage efficiency.
- Multi-functional Mobile Toilet: Length 3.0 - 4.5 meters, width 2.0 - 2.5 meters, height 2.5 - 3.0 meters. Suitable for high-end events, long-term fixed locations, etc. It may include additional facilities such as sinks and storage cabinets inside, offering more comprehensive functions.
- Large Container-type Mobile Toilet: Length can exceed 6 meters, width over 2.5 meters, containing multiple male and female toilet compartments, accessible toilets, and a management room inside. It needs to be prefabricated in a factory and transported as a whole by heavy vehicles, suitable for high-traffic scenarios such as large exhibitions and transportation hubs.
II. Dimensions and Layout of Internal Functional Areas
Toilet Area:
- Net Width: Generally should not be less than 0.85 meters, with an ideal range of 0.9 - 1.0 meters, ensuring space for users to turn around and move.
- Net Depth: Needs to be 1.2 - 1.5 meters to accommodate a toilet or squat toilet and necessary legroom.
- Door Width: Not less than 0.6 meters, facilitating access for wheelchairs or those with mobility impairments.
Accessible Toilet Compartment:
- Internal Net Width: Needs to be over 1.5 meters to meet the turning requirements of wheelchairs.
- Net Depth: Needs to be over 1.8 meters to ensure sufficient operating space for users.
- Additional Facilities: Usually equipped with handrails, emergency call devices, and low-position sinks. The door needs to open outward to avoid obstruction in emergencies.
III. Design Considerations The dimension design of mobile toilets needs to comprehensively consider transportation convenience, on-site installation conditions, and usage comfort. For example, large container-type toilets require advance planning of transportation routes and installation space; accessible toilet compartments need to strictly comply with relevant regulations to ensure they meet accessible design standards. Additionally, the internal layout should reasonably plan ventilation, lighting, and sewage systems to enhance the user experience and hygiene conditions.



