
Mobile Toilet Installation Plan
The installation of mobile toilets requires following key steps such as site selection and evaluation, foundation preparation, main body installation, facility configuration, water and electricity connection, and environmental integration. The specific plan is as follows:
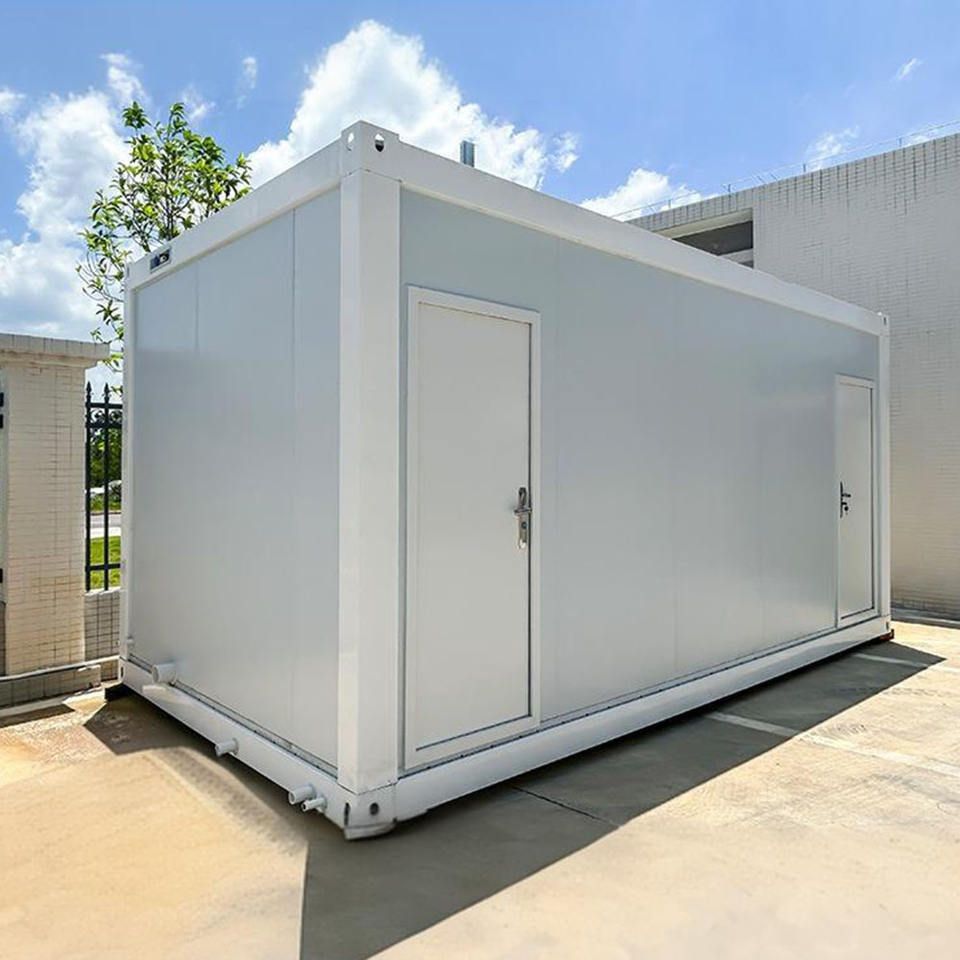
Site Selection and Evaluation
- Choose a solid and flat area, avoiding water sources, low-lying areas prone to waterlogging, and densely populated activity zones to ensure convenient use without affecting the surrounding environment.
- For long-term installation, evaluate geological conditions to avoid soft soil or areas prone to subsidence, preventing structural tilting or damage in the later stages.
Foundation Preparation
- Soil Ground: Compact the soil and, if necessary, lay a 10-15 cm gravel layer to enhance load-bearing capacity.
- Long-term Installation: It is recommended to pour a concrete foundation with a thickness controlled between 10-15 cm and check the levelness to ensure no tilting after base installation.
- After foundation completion, clean surface debris to avoid affecting subsequent installation.
Main Body Structure Installation
- For modular-designed mobile toilets, assemble the base, wall panels, and roof in the manufacturer's specified order, focusing on checking the firmness of connection points to prevent excessive gaps that could lead to water or air leakage.
- Use a level gauge during installation to calibrate the structural verticality, preventing safety issues caused by tilting.
Internal Facility Configuration
- Toilet: Align with the sewage outlet and seal the connection to prevent odor leakage.
- Sink: Install a check valve on the inlet pipe and ensure the drainage pipe has a slope of no less than 2% for smooth drainage.
- Ventilation System: Test the fan operation to ensure normalcy, and position the exhaust outlet away from the air inlet to avoid airflow short-circuiting.
- Lighting: Select waterproof fixtures (e.g., IP65 or higher rating), and protect power cords with conduit to avoid electric shock risks.
Water and Electricity Connection
- Water Inlet: Check the water pressure (recommended 0.2-0.4 MPa) before connecting to the local water supply system, and install a pressure regulator if the water pressure is unstable.
- Drainage: When connecting to a septic tank or sewage network, ensure the pipe slope complies with regulations (generally no less than 1%) to prevent blockages.
- Power Supply: Protect wires with metal conduit or PVC flame-retardant conduit, ensure reliable grounding, and install a leakage protector (operating current ≤ 30 mA).
External Environment Integration
- Lay anti-slip floor tiles or anti-corrosion wooden platforms to enhance user comfort.
- Install handrails or barrier-free access in compliance with barrier-free design specifications.
- Plant greenery or set up fences around the area to enhance aesthetics and privacy.
Precautions: Before installation, verify the equipment list against the drawings to ensure all accessories are complete. During construction, wear safety protective gear to avoid accidents such as falling objects or electric shock. After completion, conduct water and electricity tests to confirm no leaks or faults before putting the toilet into use.



