
Mobile Toilet Installation Diagram - Water Pipe
The method for installing water pipes for toilet relocation in mobile toilets should be selected based on the specific scenario. Common solutions and key operational points are as follows:
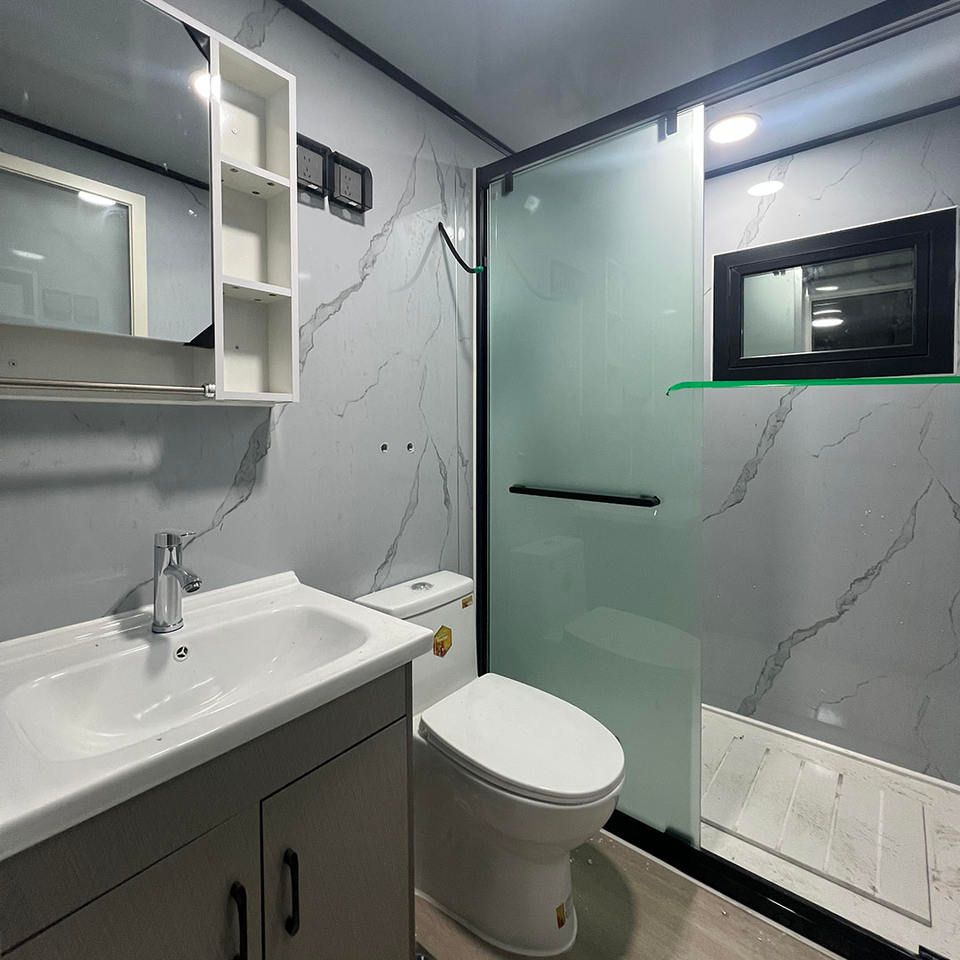
1. Relocator Installation (Short-Distance Relocation) Suitable for scenarios where the relocation distance is between 100-350mm. First, chisel out 20-40mm of the floor slab, and pre-embed a finished relocator (the horizontal pipe is an elliptical flat pipe with a height of about 60mm). During installation, connect one end to the original toilet's sewage pipe and extend the other end to the target location. After completion, sequentially perform floor leveling, waterproofing (height of about 20mm), and tile laying (height of about 30mm). This method is simple to operate, but the relocation distance is limited, and attention must be paid to waterproofing to avoid leakage.
2. Same-Floor Drainage Modification
- Floor Slab Lowering: If the bathroom floor slab is already recessed by 250-350mm, the toilet's sewage horizontal pipe can be directly laid without penetrating the floor slab. It is recommended to use lightweight bricks or blocks as backfill material to reduce the load on the floor slab. This solution is suitable for bathrooms with reserved lowered floor slab space during new construction or renovation, offering high construction efficiency.
- Floor Slab Raising: Construct a base platform 180-200mm high using lightweight blocks, pre-embed the sewage horizontal pipe (diameter of about 110mm), and then complete floor waterproofing and tile laying. This method requires consideration of space height, is suitable for people without mobility issues, and ensures the structural stability of the base platform.
3. Hidden Water Tank Relocation (Long-Distance Relocation) By installing a hidden water tank and horizontal sewage pipe on the wall, a relatively large relocation distance (usually exceeding 1 meter) can be achieved. A矮墙 (low wall) of 180-220mm thick needs to be constructed to enclose the pipeline, and the toilet can be either wall-mounted or floor-standing. This solution requires advance planning of the water tank location and pipeline routing, with relatively high construction complexity, but it maximizes space utilization and offers strong aesthetic appeal.
4. Core Principles of Relocation
- Drainage Method Adaptation: For same-floor drainage, the pipeline can be directly modified or a relocator can be used; for inter-floor drainage, relocation can be achieved through methods such as relocators, floor raising, and floor drain to wall drain conversion.
- Distance Control: It is recommended to keep the relocation distance within 30 centimeters, with a maximum of no more than 1 meter, to reduce the risk of blockage. For ultra-long-distance relocation, consult professionals to assess feasibility and strengthen pipeline slope design.
For specific installation diagrams, it is recommended to further search for corresponding construction drawings based on the above methods or contact professional installers to customize a solution according to on-site conditions. Before construction, confirm property management approval and floor slab load-bearing capacity to ensure safety and compliance.



