Mobile Toilet Installation Construction Plan
The mobile toilet installation construction plan should cover aspects such as project overview, construction organization, installation process, and acceptance and delivery. Details are as follows:

I. Project Overview and Compilation Basis
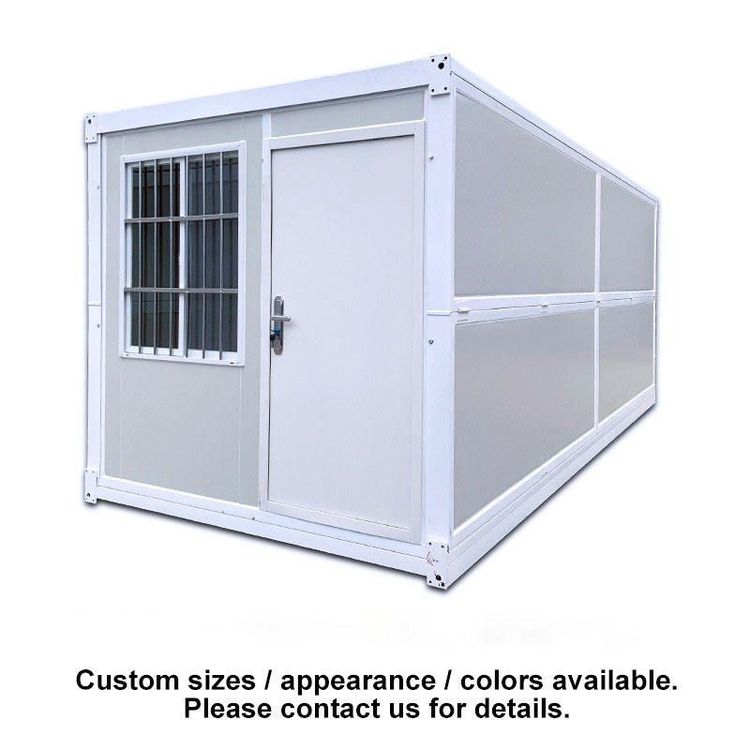
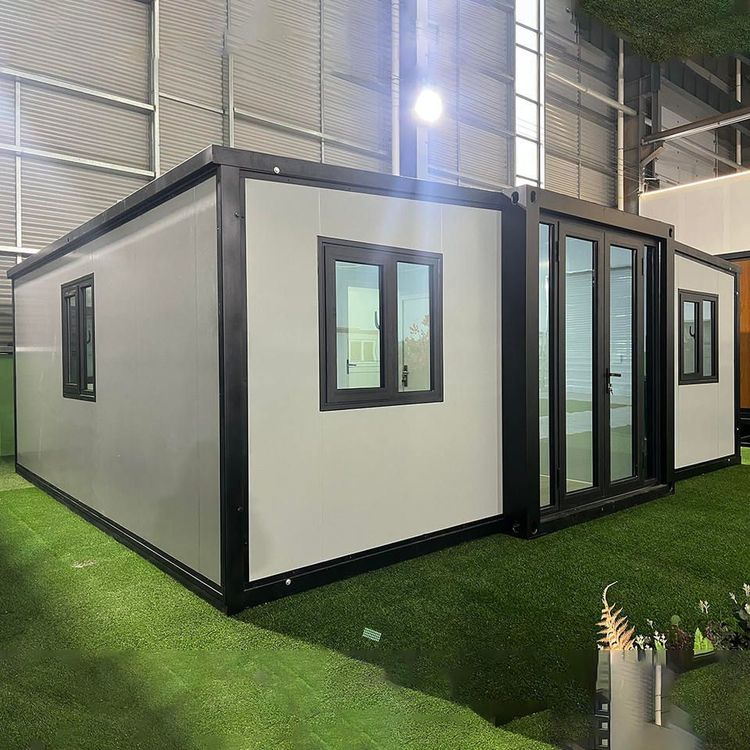
Clarify the installation scale (e.g., 10 modular toilets, each 12 square meters), structural type (light steel prefabricated), functional configuration (including independent toilet stalls, accessible restrooms, water-saving systems, etc.), and design standards (e.g., meeting the 'Public Toilet Hygiene Standards'). The compilation basis should include laws and regulations such as the Construction Law and Quality Management Regulations, as well as construction quality acceptance specifications for steel structures, water supply and drainage, and electrical systems, while also referencing technical manuals from manufacturers and on-site survey records.
II. Construction Organization Design
- Management Structure: Adopt a project manager responsibility system, with subordinate departments including the Engineering Technology Department (structural/mechanical and electrical/surveying engineers), Quality and Safety Department (quality inspectors + safety officers), Materials and Equipment Department (material clerks + equipment administrators), and a General Office to ensure coordination of technology, safety, and resources.
- Construction Team: Divide teams by specialty, such as a steel structure installation team (including riggers and welders), a water and electricity installation team (certified electricians and plumbers), and a decoration team (carpenters and tilers), with a total labor input of approximately 65 people.
- Resource Plan: Main materials include galvanized square tubes, metal carved panels, SBS waterproof membranes, and water-saving squat toilets; machinery requires a truck-mounted crane (16 tons) for module lifting, with material transfer paths planned in advance.
III. Pre-installation Preparations
- Site Survey: Confirm that the installation location avoids low-lying areas and high-voltage lines, reserve a passage of ≥1.2 meters, and measure site dimensions and foundation bearing capacity.
- Material Inspection: Verify the toilet model and completeness of accessories, check for no damage to the appearance, and ensure internal facilities (such as flushing devices and sewage pipes) function properly.
- Tools and Personnel: Equip with tools such as wrenches and level gauges, arrange 2-3 professional installers, and coordinate with a crane for assistance in handling if necessary.
IV. On-site Installation Steps
- Foundation Fixing: Lift the toilet body to the designated position, adjust it to be level using a level gauge (deviation ≤3mm), and secure it with expansion bolts or counterweights to prevent wind-induced tipping.
- Water and Electricity Connection: Connect the sewage pipe to the sewer or sewage collection tank, ensuring a slope of ≥2%; connect the water supply (using a pipe with a diameter of DN20 or larger), and test the flushing function and drainage sealability.
- Detail Refinement: Install door curtains and anti-slip mats, check the flexibility of door locks and flush buttons; clean the interior and place consumables such as air fresheners and toilet paper.
V. Acceptance and Delivery
- Function Testing: Continuously flush 3 times to verify drainage smoothness, and step on the top of the equipment to test structural stability.
- Document Handover: Provide an 'Equipment Installation Acceptance Form', specifying the installation date, warranty period, and usage precautions.
VI. Precautions
- Safety Regulations: Wear safety harnesses for high-altitude work, suspend installation when wind speeds reach ≥5 levels; smoking or the use of open flames is prohibited inside the toilets.
- Area Management: Set up warning signs, equip nighttime construction with lighting and reflective strips, and prevent unauthorized personnel from entering the construction area.