
Mobile Toilet Industrial Design
The industrial design of mobile toilets requires a comprehensive consideration of functionality, structure, materials, and user experience to achieve a balance between convenience, environmental protection, and humanization. The core of its design revolves around mobility, cost-effectiveness, durability, environmental friendliness, and humanitarian considerations, which can be elaborated upon from the following aspects:
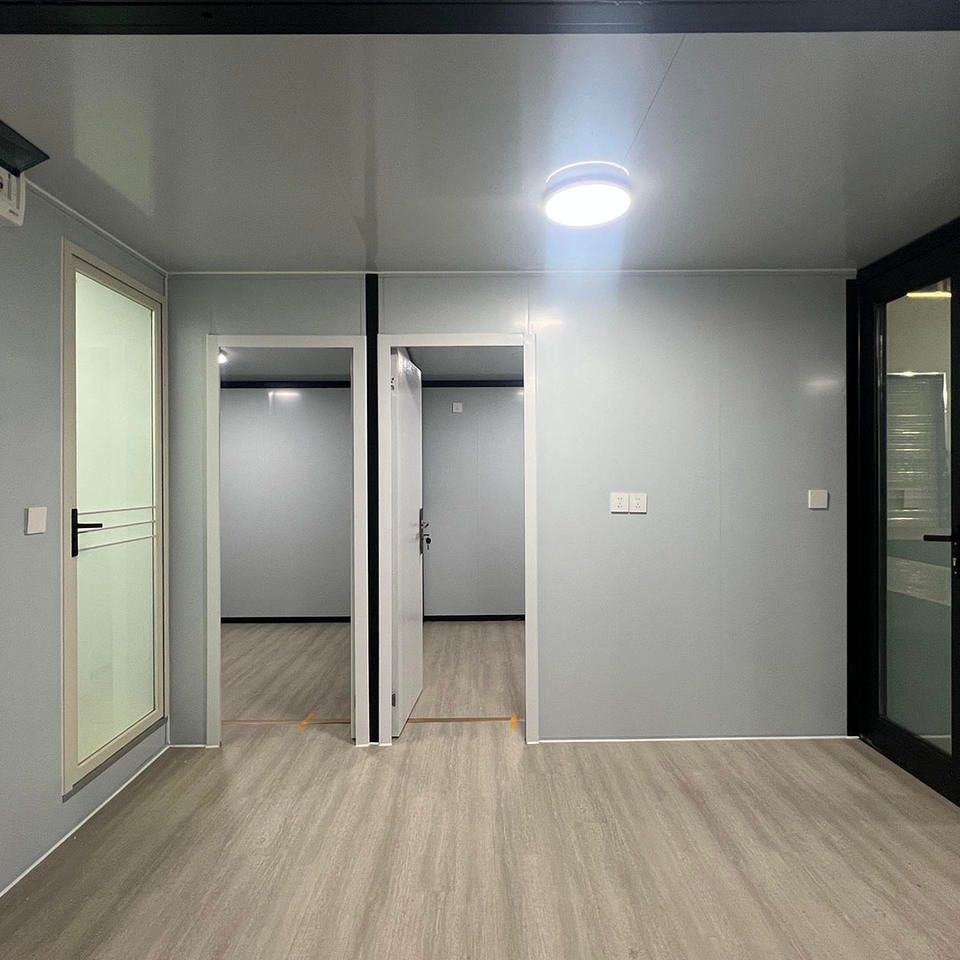
1. Design Principles and Overall Structure
The design of mobile toilets should adhere to three major principles: mobility and convenience, cost-effectiveness and durability; environmental friendliness and ecological benefits; enhancing efficiency and promoting humanitarianism. The overall structure should be lightweight yet sturdy, prioritizing the use of lightweight materials (such as aluminum alloy and high-strength plastics) to reduce self-weight, while ensuring stability during transportation and use through optimized frame design (such as triangular stability structures). Height and width should be strictly controlled; for example, the height of a single-unit toilet typically does not exceed 2.5 meters, and the width ranges from 1.2 to 1.5 meters to accommodate the loading requirements of different transportation vehicles. The mobile device should be complete and reasonable, equipped with foldable legs, universal wheels, or towing hooks for rapid deployment and fixation.
2. Types and Functional Adaptation
According to the needs of usage scenarios, mobile toilets can be divided into several types:
- Single-unit: Suitable for places with dispersed pedestrian traffic (such as scenic spots and construction sites), compact in structure, usually containing 1-2 toilet compartments, equipped with simple flushing or dry collection systems.
- Modular: Formed by modular assembly to create multiple toilet compartments (such as 4-8), with the option to add sinks, urinals, and other facilities, suitable for temporary events or high-traffic areas.
- Barrier-free: Specifically designed for individuals with disabilities, with ramp widths ≥ 0.9 meters, internal space meeting the turning requirements of wheelchairs, and equipped with handrails and emergency call devices.
- Environmentally friendly and ecological: Utilizing microbial degradation, foam sealing, or recirculating water flushing technologies to reduce water consumption and sewage discharge, suitable for water-scarce or ecologically sensitive areas.
- Luxury: Integrated with air conditioning, lighting, ventilation fans, and other equipment to enhance the user experience, suitable for high-end events or long-term usage scenarios.
3. Material and Structural Optimization
The main frame generally adopts steel structures, ensuring stability through welding or bolt connections, while undergoing anti-corrosion treatment (such as hot-dip galvanizing) to extend service life. Exterior wall materials should balance durability and aesthetics, with options including galvanized steel sheets, stainless steel sheets, or metal carved panels, with internal filling of rock wool or polyurethane for thermal insulation. The floor should be laid with anti-slip flooring (such as PVC or rubber) and paired with a waterproof layer to prevent leakage. Doors and windows should use aluminum alloy profiles with insulated tempered glass, ensuring both light transmission and impact resistance. Additionally, the internal layout should be reasonably planned, with toilet compartment spacing ≥ 0.9 meters, and door locks designed with magnetic or pin-type mechanisms for easy operation and maintenance.
4. User Experience and Detail Design
Design should focus on humanized details, such as using soft LED lighting inside to avoid glare; ensuring proper layout of ventilation fans and vents to ensure air circulation; and having a clear signage system, including barrier-free signs and usage instructions. For environmentally friendly toilets, a visual interface should display remaining capacity or degradation progress to enhance user trust.



