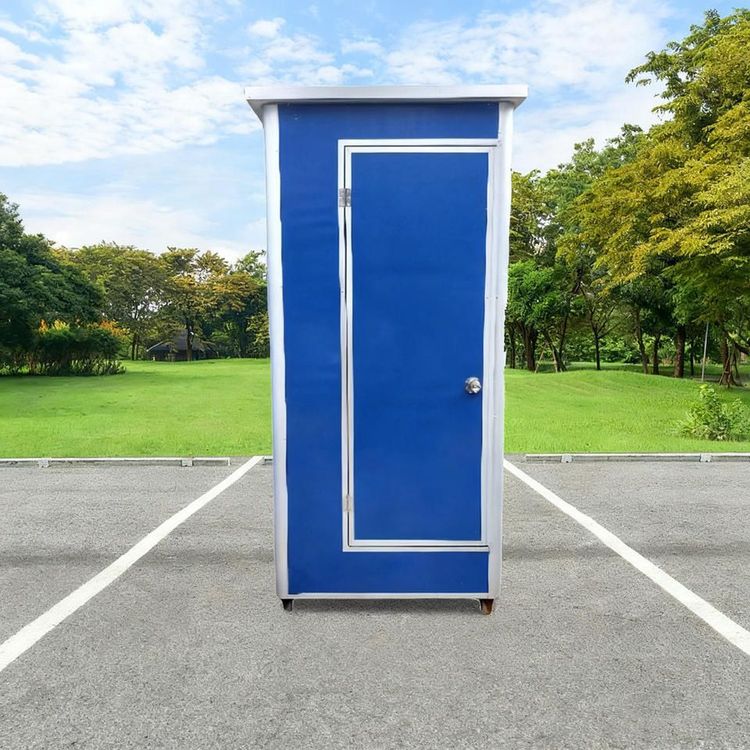
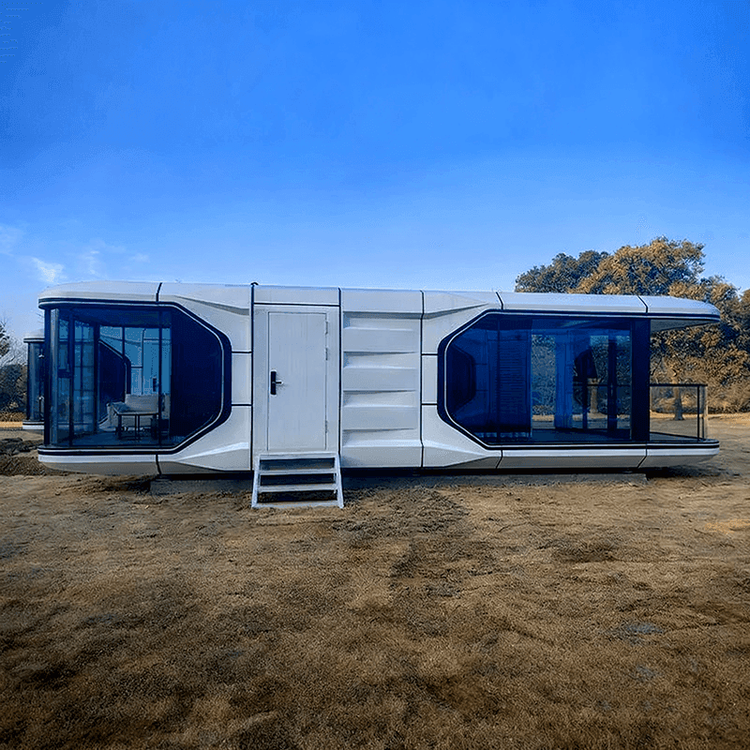
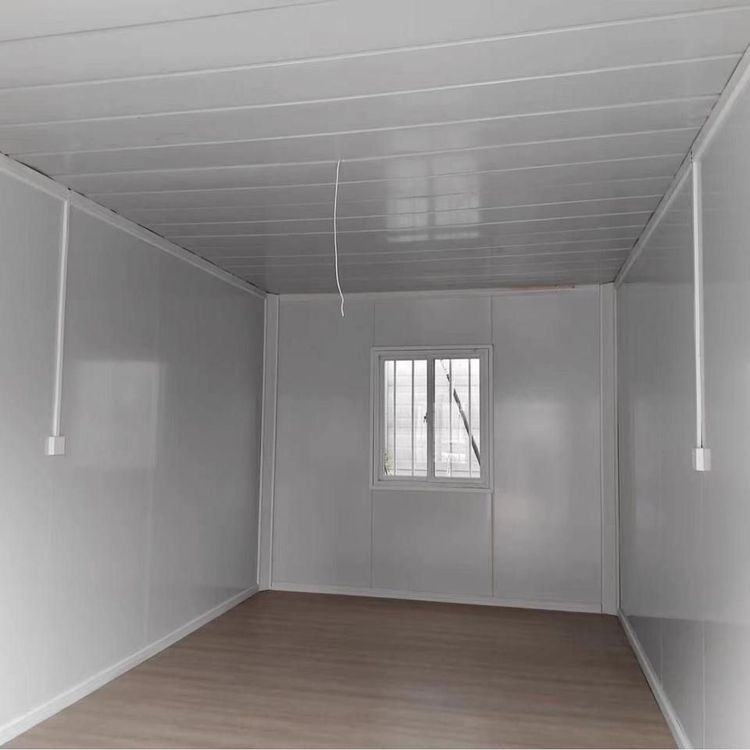
Mobile Toilet Independent Compartment Design
The design of independent compartments for mobile toilets focuses on practicality and privacy protection. The case of mobile toilets in Inner Mongolia demonstrates key elements such as zoning identification, spatial planning, and privacy protection. However, more detailed functional designs need to be supplemented in accordance with industry standards.

1. Zoning Identification and Gender Guidance
The primary design principle for independent compartments is clear gender zoning, guiding users to quickly locate the appropriate facilities through visual indicators (such as text, icons, and colors). Mobile toilets in Inner Mongolia adopt a design with clear gender zoning identification, typically using blue to represent males and pink to represent females, complemented by arrows or graphic symbols to enhance recognition. Additionally, electronic screens or light indicators can be installed at the entrance to dynamically display compartment occupancy, preventing queue confusion.
2. Spatial Planning and Size Standards
The interior of compartments must meet basic usage requirements, with standard dimensions typically ranging from 0.9 to 1.2 meters in width and 1.2 to 1.5 meters in depth, ensuring space for wheelchair rotation or assistance by companions. The Inner Mongolia case mentions reasonable spatial planning, which may include:
- Functional zoning: The layout of toilets (sit-down or squat-down), handrails, trash bins, and tissue boxes should conform to ergonomic principles to avoid collisions;
- Storage design: Small shelves can be installed on walls for convenient placement of personal belongings;
- Accessibility adaptation: The compartment door width should be ≥0.8 meters, with horizontal handrails installed inside and non-slip floor treatment to meet the needs of disabled individuals.
3. Privacy Protection and Ventilation Design
Privacy is a core requirement for independent compartments and should be achieved through the following methods:
- Door locks and gap control: Automatic rebound door locks should be used, with door seam heights ≤10 centimeters to prevent peeping;
- Ventilation system: Exhaust fans or natural vents should be installed at the top, combined with deodorization modules (such as activated carbon filters) to reduce odor accumulation;
- Sound insulation materials: Sound-absorbing materials should be selected for compartment panels to reduce noise interference during use.
4. Circulation Planning and Cleaning Maintenance
The layout of independent compartments should consider efficiency in user circulation:
- Separate entrances and exits: To avoid cross-flow of people, such as by setting up one-way channels;
- Cleaning access design: Maintenance space should be reserved behind or beside compartments to facilitate cleaning by janitorial staff;
- Durable material selection: The floor should use slip-resistant, easy-to-clean tiles or composite materials, while walls should use waterproof, antibacterial panels to extend service life.
5. Additional Functions and Humanized Details
Some mobile toilets incorporate intelligent or humanized designs:
- Emergency call devices: One-touch alarm buttons can be installed inside compartments, connected to the management office;
- Lighting system: Sensor-activated LED lights save energy and prevent operation in the dark;
- Child-friendly adaptations: Small toilets or footrests can be provided for children's use.
The design of mobile toilets in Inner Mongolia demonstrates the completeness of basic functions. However, a more comprehensive design for independent compartments should incorporate the above details, balancing practicality, comfort, and maintenance costs.